



Single Family Residence
390 Timber Valley Trail, Fenton, MO, 63026
Sold
$490,000
Listed By: Listing Agent: Krista Hartmann, Listing Office: RE/MAX Results
Source: MARIS MLS
Buyer Agent: Buyer Office: RE/MAX Results, Buyer Agent: Krista Hartmann
Sold Date: 2026/07/24
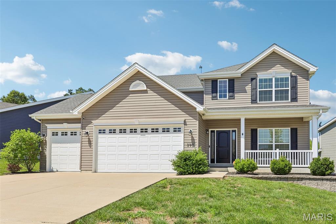
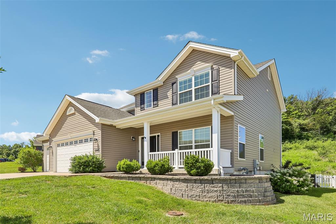
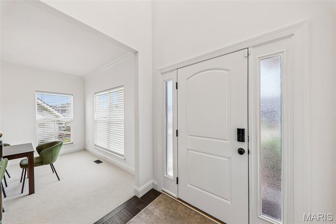
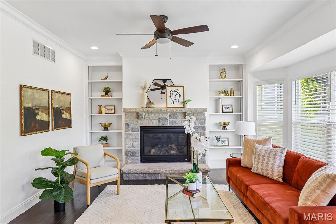
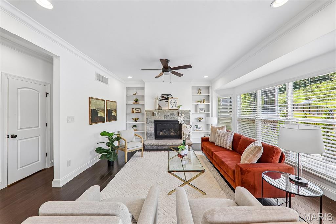
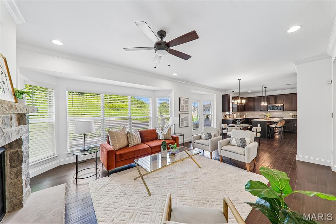
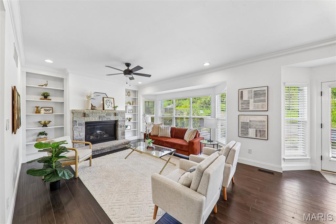
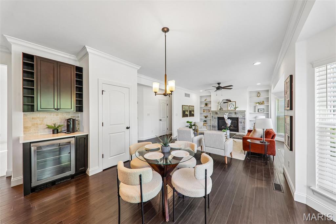
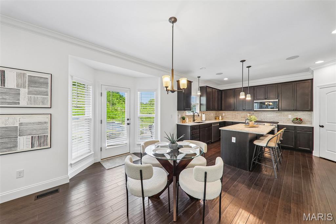
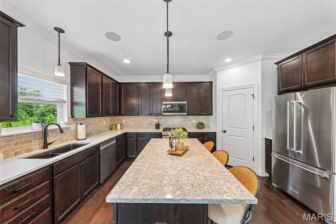
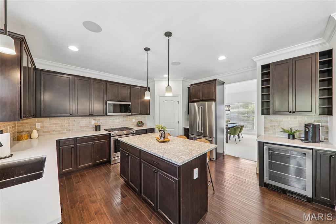
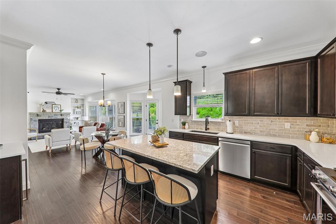
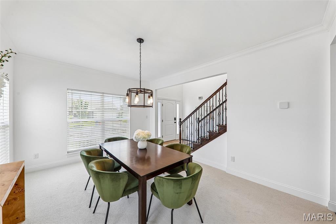
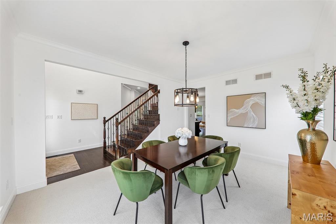
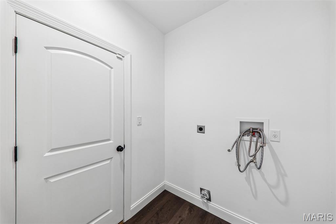
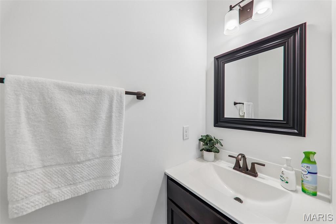
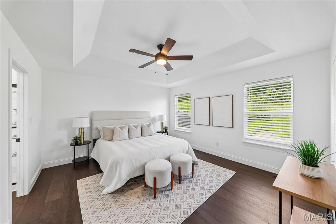
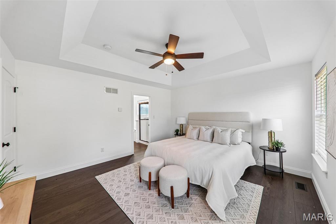
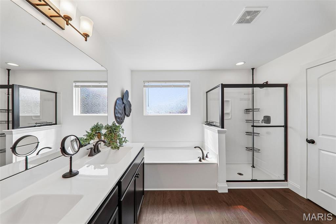
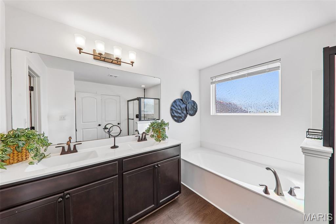
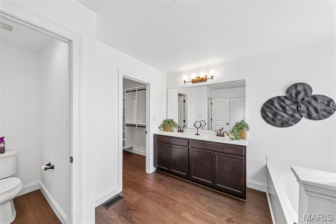
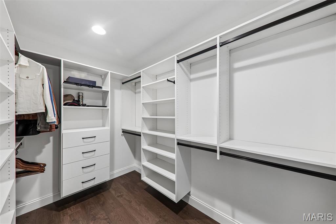
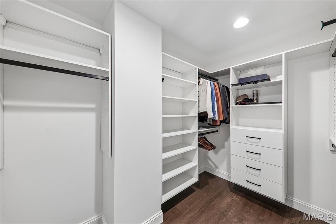
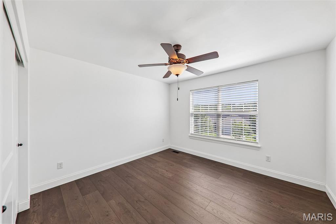
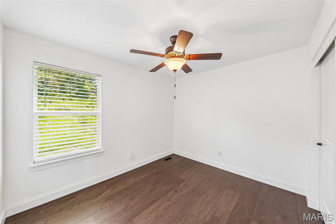
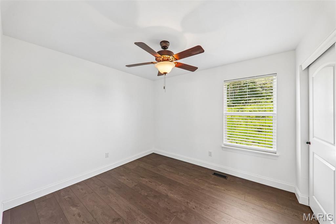
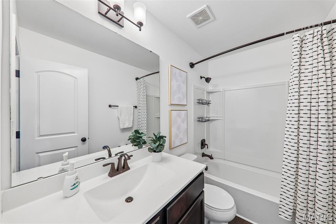
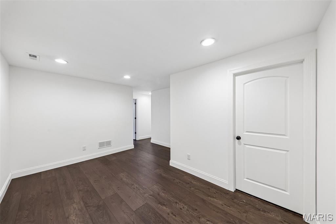
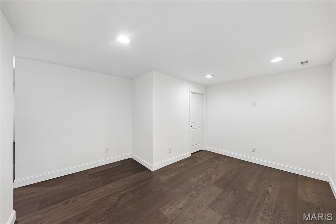
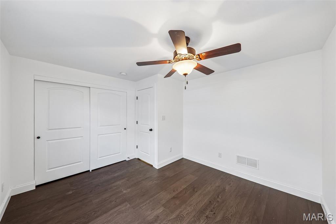
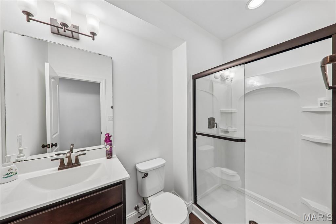
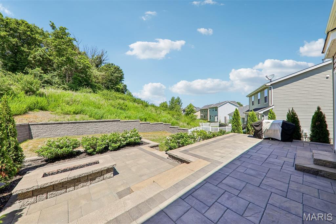
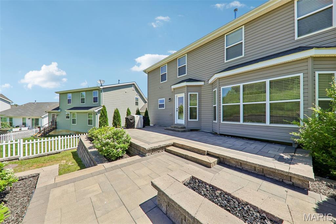
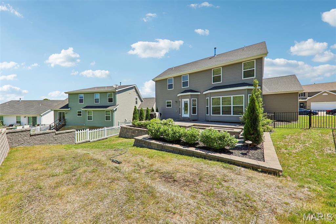
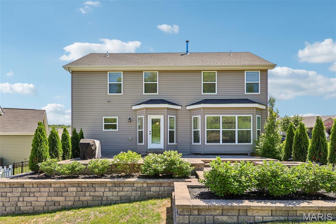
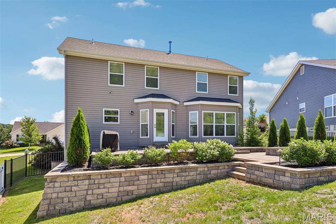
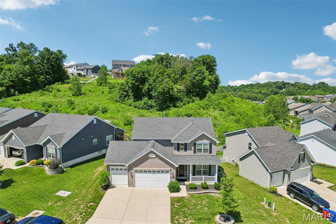
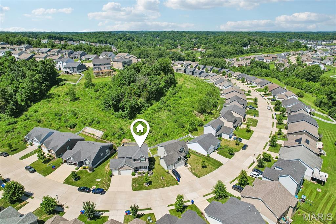
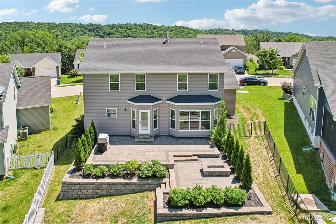
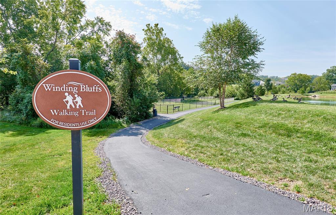
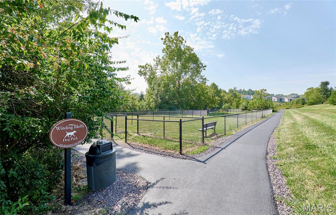
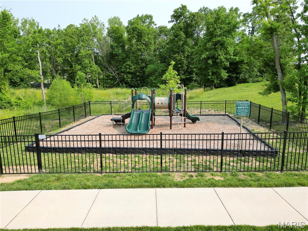
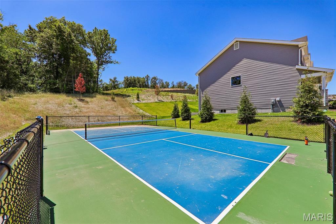
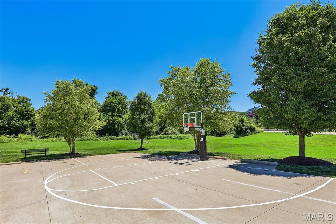
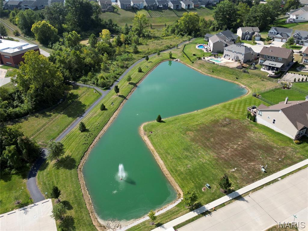
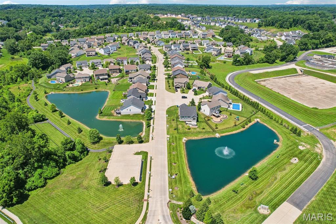
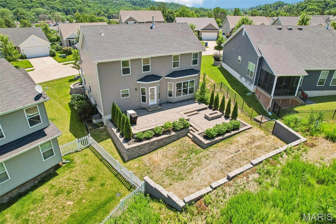
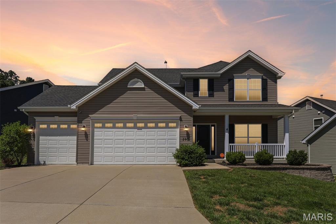
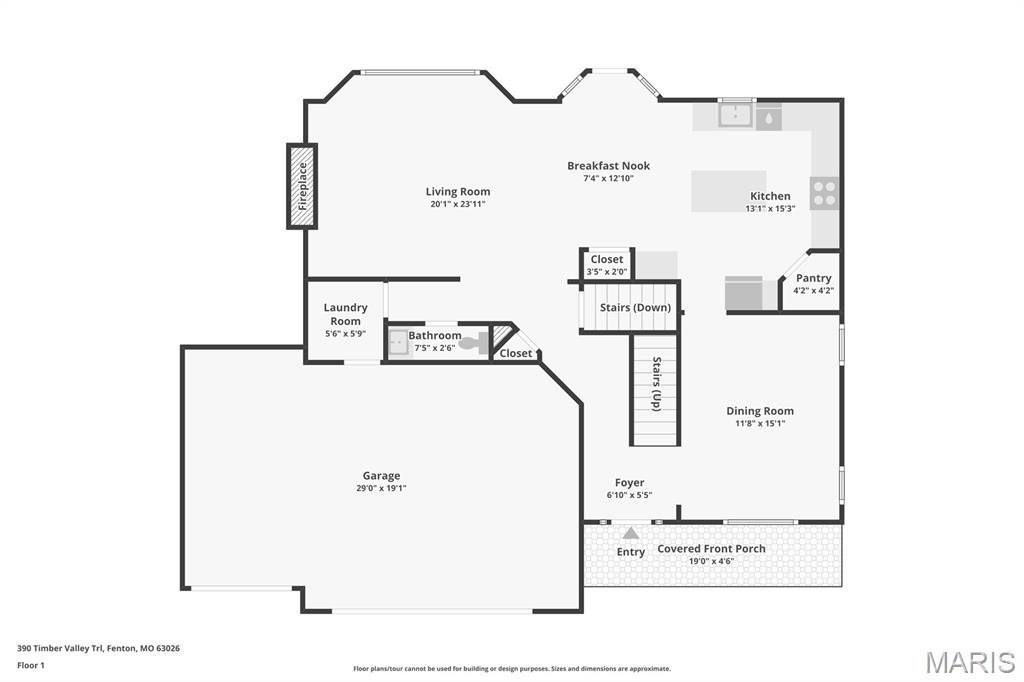
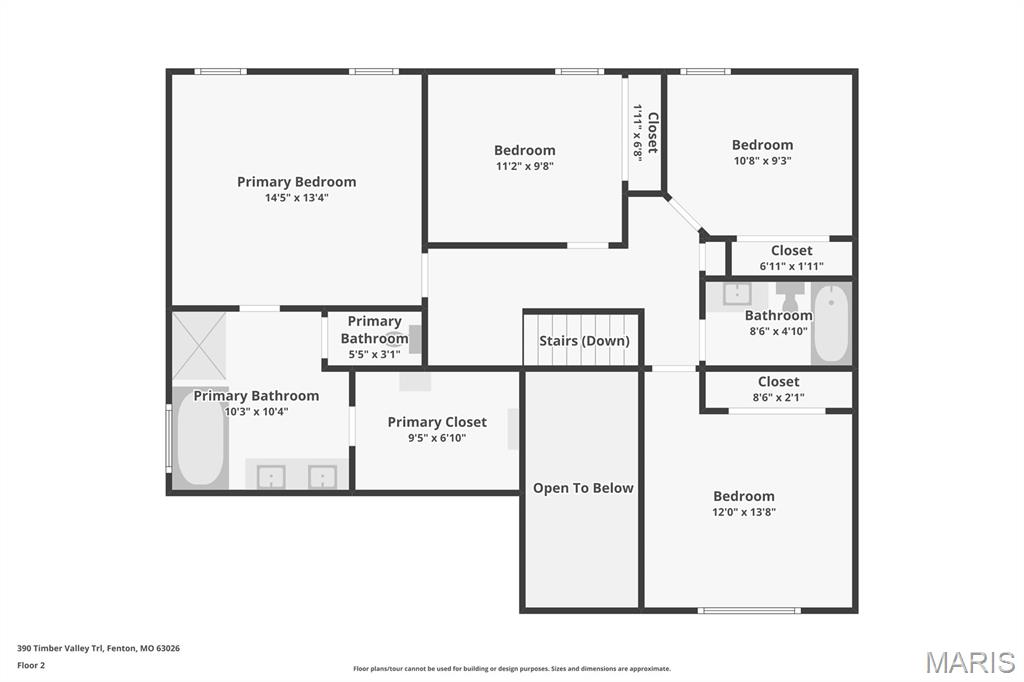
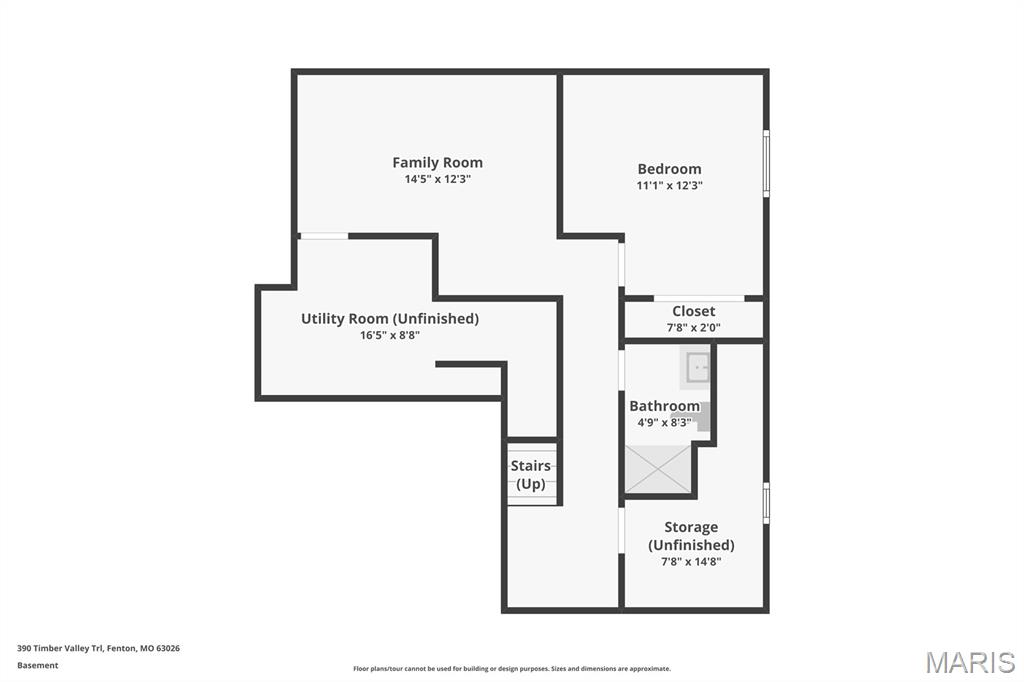
Stylish updates and plenty of space await you in this Fenton, MO home! Located in the desirable Winding Bluffs subdivision, this 5-bedroom, 4-bath home offers almost 3,000 sq ft of living space and has been beautifully updated throughout. The open-concept main level features a spacious living room with large bay window, 9 ft ceilings, crown molding, and natural stone gas fireplace that flows seamlessly into the breakfast area and kitchen. The kitchen showcases all brand-new stainless-steel appliances, quartz counters, and fashionable backsplash while the breakfast area features a bay window and door leading to the beautifully landscaped patio area. A separate dining room offers additional space for entertaining and gatherings. Upstairs, the spacious primary suite includes a walk-in closet and private bath with double sink vanity, soaking tub, and separate shower with glass doors. The entire second floor features all new LVP flooring, along with three additional bedrooms. The finished lower level offers even more living space with a family room, additional bedroom, full bath, and all new LVP flooring. Main-floor laundry adds convenience, and the entire home has been freshly painted with new California Closets added throughout. Outside, enjoy the expanded patio area with gas fire pit, extended yard with new retaining wall, and aluminum fence—perfect for relaxing or entertaining. Located just minutes from Gravois Bluffs and within walking distance to Guffey Elementary, Winding Bluffs amenities include walking trails, dog park, stocked lake, sports field, and pickleball courts! Seller has completed substantial upgrades over the last year and now it's yours to enjoy!
MLS® ID MIS26031130
UPDATED: 07/29/2026 19:58
Details
Location Details
Formatted Street Address 390 Timber Valley Trail
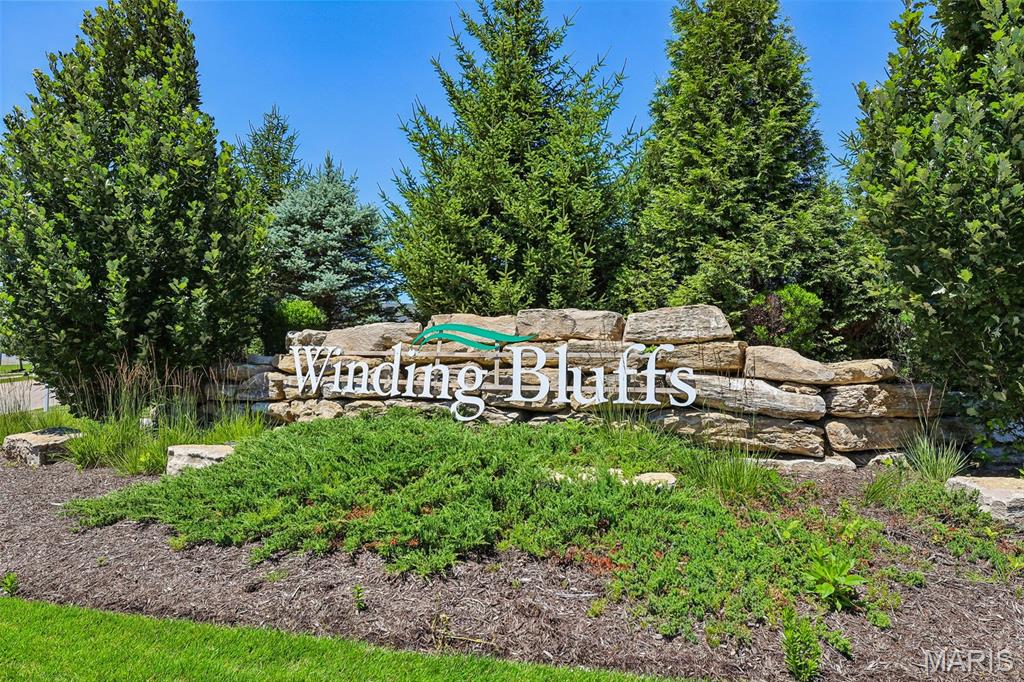
Subdivision Winding Bluffs Two
County Jefferson
Area 391 - Fox C-6
Country US
Property Details
Special Listing Conditions Standard
Listing Terms Cash, Conventional, FHA, VA Loan
Sqft Finished 2224
Assessment Year 2025
Interior Details
Interior Features Breakfast Room, Crown Molding, Custom Cabinetry, High Ceilings, Kitchen Island, Open Floorplan, Pantry, Separate Dining, Separate Shower, Shower, Tub
Appliances Stainless Steel Appliance(s), Dishwasher, Microwave, Gas Oven
Flooring Type Carpet, Luxury Vinyl, Wood
Total Rooms 10
Kitchens 1
Fireplace Fuel Natural Gas
Fireplace Gas, Living Room, Stone
Building Details
Year Built 2019
Approx Age 7
Architectural Style Traditional
Construction Vinyl Siding
Garage Spaces 3
Garage Type Attached
Heating Forced Air, Natural Gas
Fuel Natural Gas
Water Supply Types Public
Basement Type Bathroom, Partially Finished, Full, Sleeping Area
Basement Description Bathroom,Partially Finished,Full,Sleeping Area
HOA Yes
Fee Details
Taxes 5273
Taxes Year 2025
Association Fees
Winding Bluffs $500 / Annually
Land Details
Lot Size 8276.4
Acreage 0.19
Total Size 8276.4
Irregular Yes
Lot Description Landscaped
Outdoor Area Landscaped
Pool No
Private Pool No
Shoreline No
Sewers Public Sewer
Attractions
Elementary School George Guffey Elem.
Middle School Ridgewood Middle
High School Fox Sr. High
High School District Fox C-6
Building Amenities
Amenity Dog Park
Amenity Lake
Amenity Pickleball Court(s)
Amenity Trail(s)
Rooms
Dining Room 12 x 15 ftMain
Living Room 17 x 15 ftMain
Kitchen 13 x 13 ftMain
Breakfast Room 10 x 13 ftMain
Primary Bedroom 14 x 13 ftUpper
Bedroom 10 x 11 ftUpper
Bedroom 9 x 11 ftUpper
Bedroom 12 x 11 ftUpper
Family Room 14 x 12 ftLower
Bedroom 5 12 x 11 ftLower
Other
Status Sold
Location

The IDX information provided here is displayed exclusively for consumers' personal, non-commercial use and may not be used for any purpose other than to identify prospective properties consumers may be interested in purchasing.
All listing data, including but not limited to property descriptions, photos, square footage, and pricing, is compiled from various sources, has not been verified by the broker or MLS Grid, and is subject to change without notice. All properties are subject to prior sale, change, or withdrawal.
Real estate listings held by brokerage firms other than this broker are marked with the IDX logo or an explicit attribution line. Buyers and interested parties must independently verify all information.
Listings courtesy of MARIS as distributed by MLS Grid.
DMCA Copyright Notice
Krista Hartmann Home Team respects the intellectual property rights of others. If you believe any content or images on this website infringe upon your copyright, please review our full DMCA Policy and Submission Procedures at https://kristahartmann.com/dmca to file an official takedown request.
Notifications must be sent directly to our Registered Copyright Agent:
Designated Agent: Krista Hartmann Home Team
Email: [email protected]
Address: 8081 Manchester Rd. St. Louis, MO 63144