



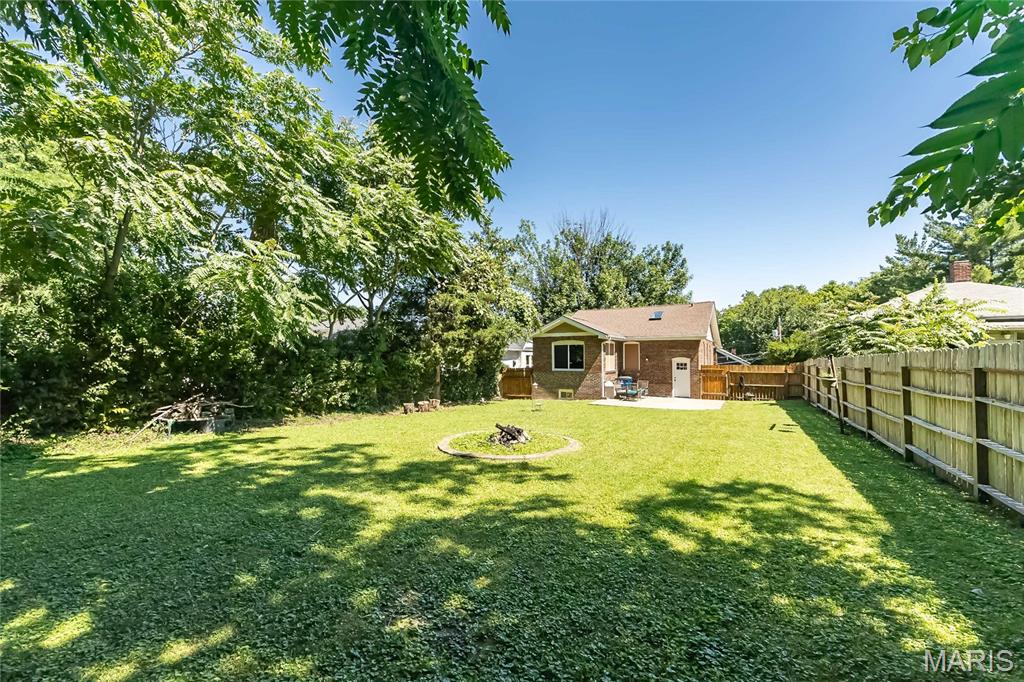
Single Family Residence
8928 Tudor Avenue, Overland, MO, 63114
Sold
$195,000
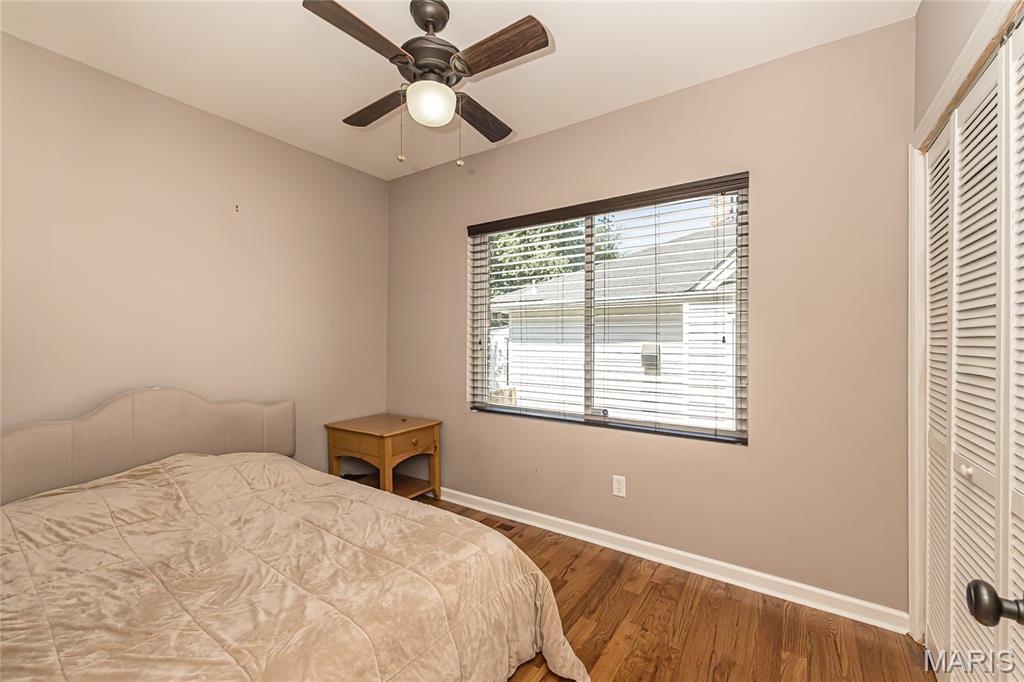
2 Bed
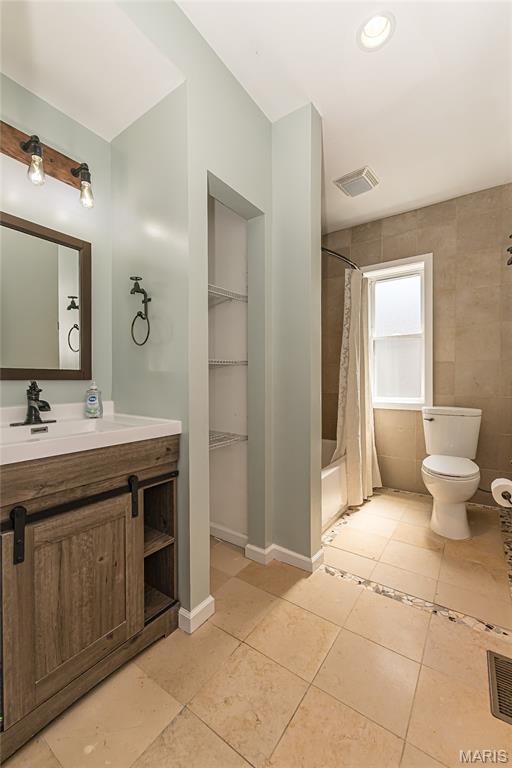
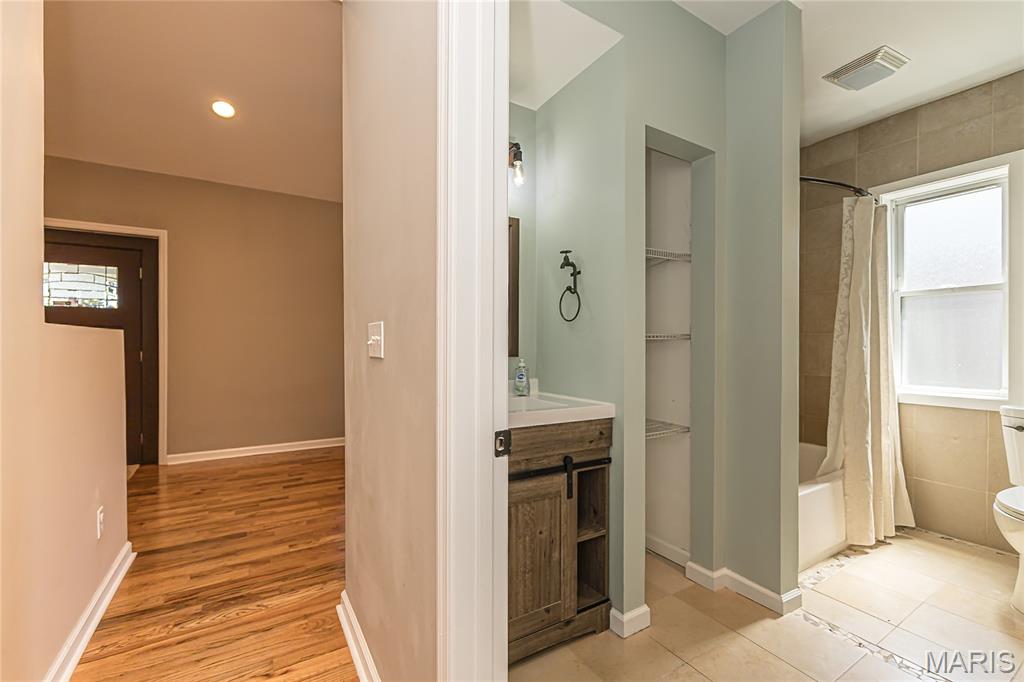
1 Bath
3 Parking
1559 SQFT
Listed By: Listing Agent: Shell Svoboda, Listing Office: Compass Realty Group
Source: MARIS MLS
Buyer Agent: Buyer Agent: Krista Hartmann, Buyer Office: RE/MAX Results
Sold Date: 2026/07/28
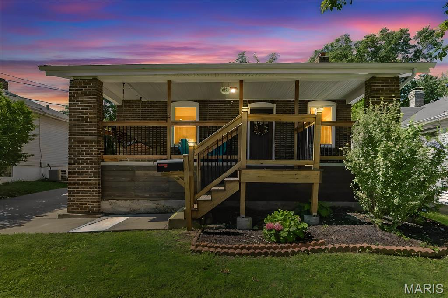
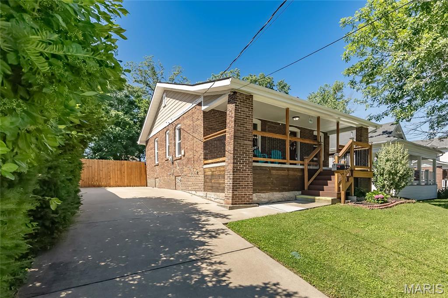
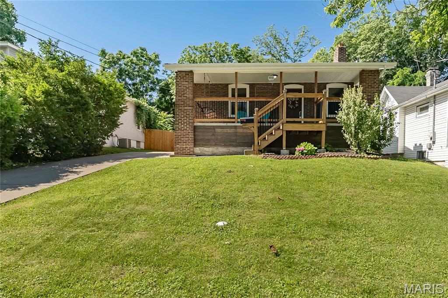
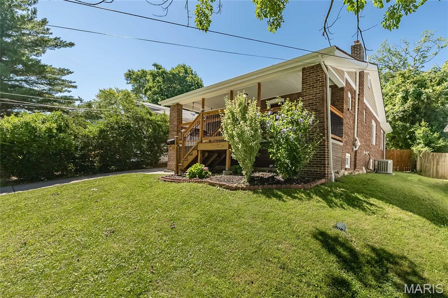
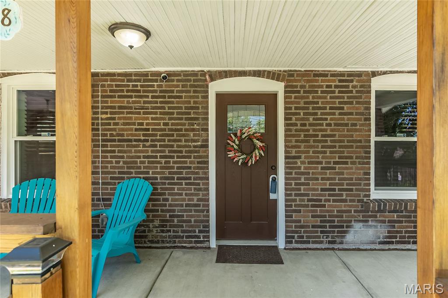
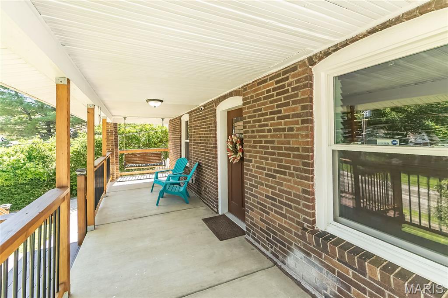
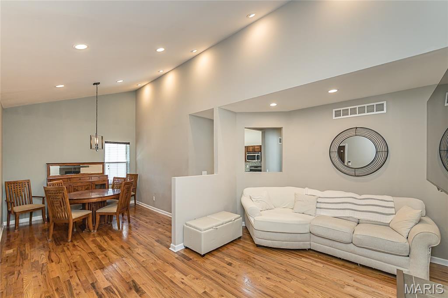
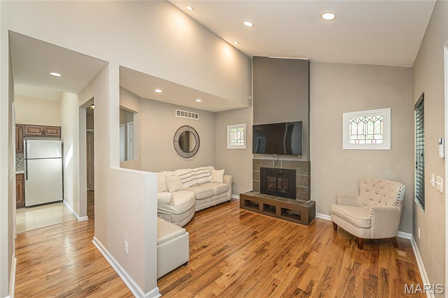
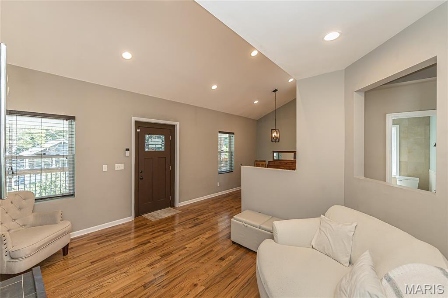
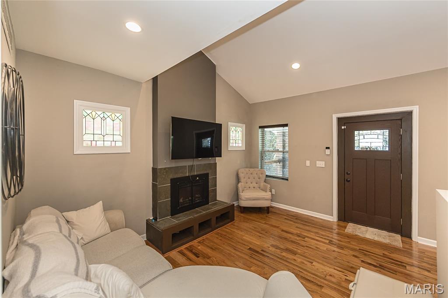
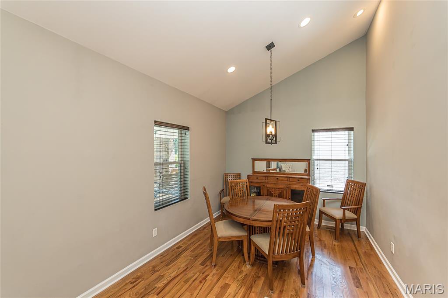
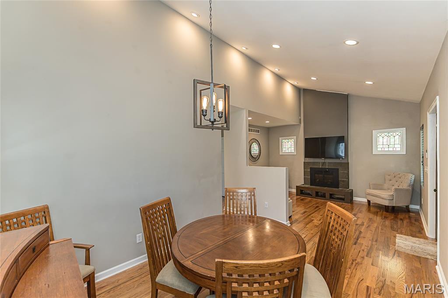
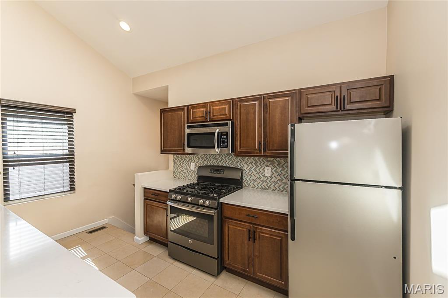
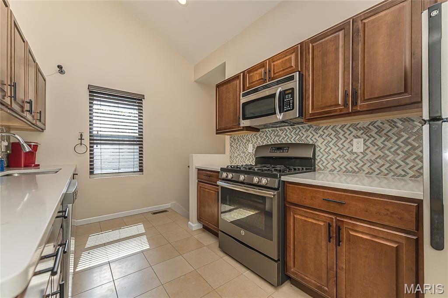
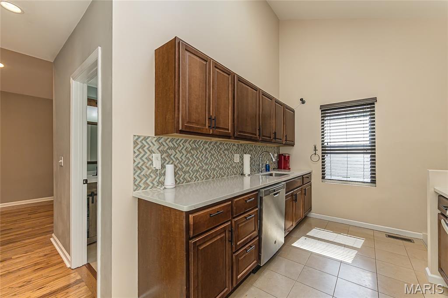
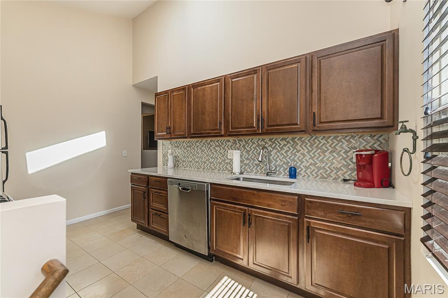
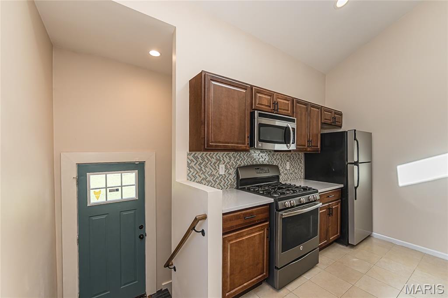
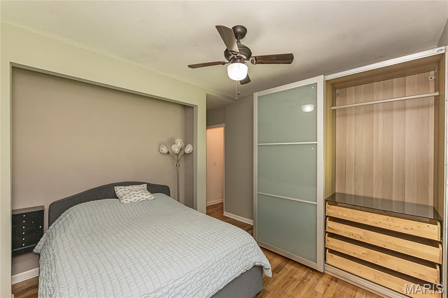
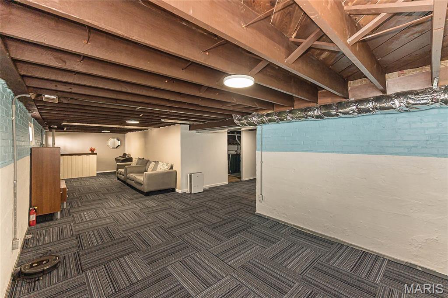
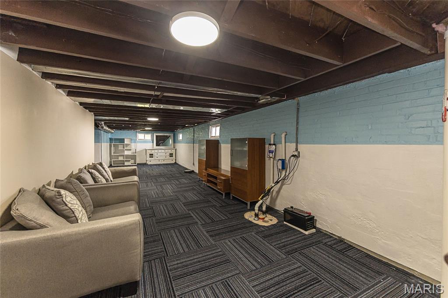
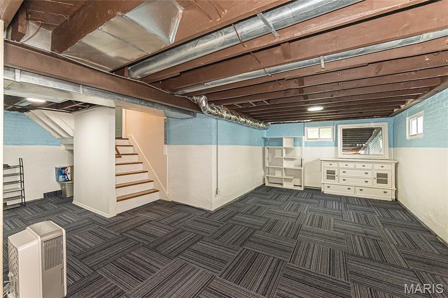
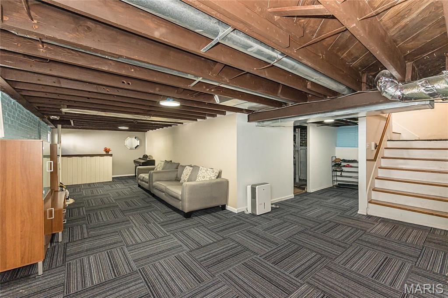
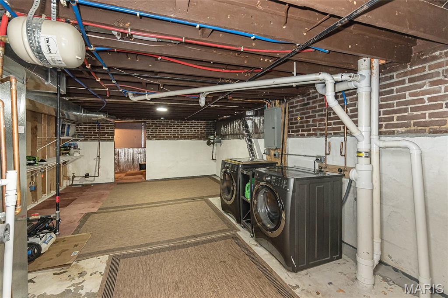
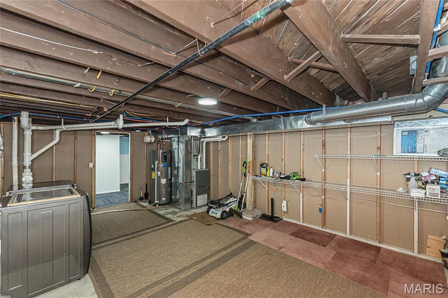
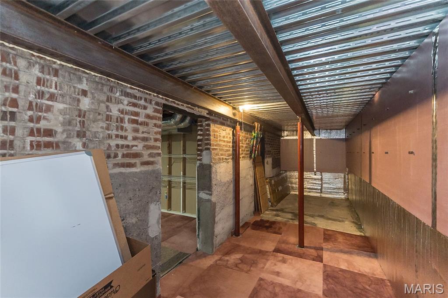
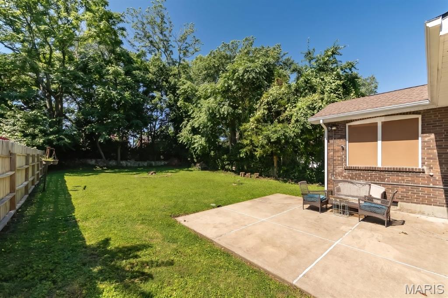
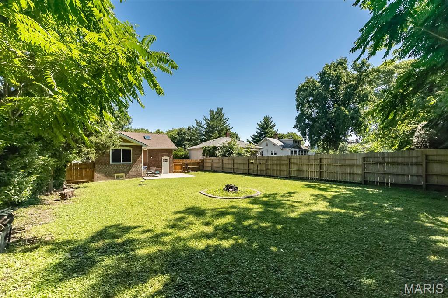
Thoughtfully updated and impeccably maintained, this charming bungalow combines character, functionality, and an impressive list of improvements. You'll love the open floor plan featuring hardwood floors, vaulted ceilings, stained glass windows, a skylight, recessed lighting, and centerpiece fireplace. The beautifully updated kitchen offers stainless steel appliances, quartz countertops, limestone tile flooring, and a new stylish herringbone-pattern backsplash. Since purchasing, the sellers have continued to enhance the home with a freshly stained front porch, landscaping, spot tuckpointing, a large wardrobe system in the primary bedroom, Google Home thermostat, exterior Nest Cameras, SimpliSafe Alarm system with door/window sensors, and significant improvements to the lower level. The finished family room has been meticulously sealed, painted from top to bottom and features new lighting, a new window, custom bar, and trendy carpet tiles. Even the laundry, utility, and storage areas are exceptionally clean, well-organized, and include additional insulation. Major system updates completed over recent years include the roof, gutters, windows, HVAC, ductwork, plumbing, electrical, lighting, insulation, water heater, sewer lateral, and more. (request the complete list!) Step outside to enjoy the huge, level, fully fenced backyard. This is a home where the big-ticket improvements have already been done, allowing the next owner to simply move in and enjoy. Super location on a quiet street, close to hwys, awesome new shopping and restaurant developments, hospitals, golf clubs, parks and just a ten minute hop to the airport!
MLS® ID MIS26039733
UPDATED: 07/29/2026 20:20
Details
Location Details
Formatted Street Address 8928 Tudor Avenue
Subdivision Charlack
County St. Louis
Area 91 - Ritenour
Country US
Property Details
Property Condition Updated/Remodeled
Special Listing Conditions Standard
Listing Terms Cash, Conventional, FHA, Other, VA Loan
Sqft Finished 1007
Assessment Year 2025
Interior Details
Appliances Stainless Steel Appliance(s), Dishwasher, Disposal, Microwave, Gas Oven, Gas Range, Refrigerator, Electric Water Heater
Flooring Type Ceramic Tile, Hardwood
Total Rooms 6
Kitchens 1
Fireplace Great Room
Building Details
Year Built 1940
Approx Age 86
Architectural Style Bungalow, Traditional
Construction Brick, Vinyl Siding
Renovations Yes
Garage Spaces 0
Garage Type Concrete
Heating Forced Air, Natural Gas
Fuel Natural Gas
Water Supply Types Public
Basement Type 8 ft + Pour, Concrete, Partially Finished, French Drain, Full, Radon Mitigation, Storage Space, Sump Pump
Basement Description 8 ft + Pour,Concrete,Partially Finished,French Drain,Full,Radon Mitigation,Storage Space,Sump Pump
Fee Details
Taxes 2724
Taxes Year 2025
Land Details
Lot Size 8015.04
Acreage 0.18
Total Size 8015.04
Irregular No
Lot Description Level, Near Public Transit
Outdoor Area Level, Near Public Transit
Pool No
Private Pool No
Waterfront false
Shoreline No
Sewers Public Sewer
Attractions
Elementary School Wyland Elem.
Middle School Ritenour Middle
High School Ritenour Sr. High
High School District Ritenour
Rooms
Great Room 15 x 11 ftMain
Dining Room 13 x 10 ftMain
Kitchen 14 x 9 ftMain
Primary Bedroom 14 x 11 ftMain
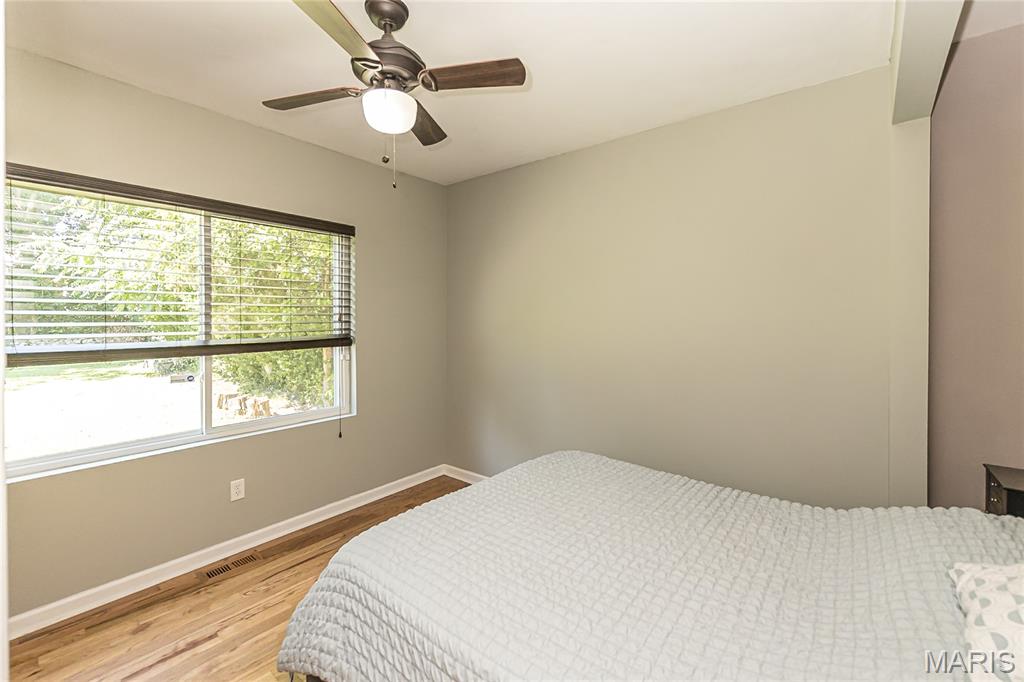
Bedroom 12 x 8 ftMain
Bathroom 10 x 6 ftMain
Family Room 41 x 11 ftLower
Other
Status Sold
Location

The IDX information provided here is displayed exclusively for consumers' personal, non-commercial use and may not be used for any purpose other than to identify prospective properties consumers may be interested in purchasing.
All listing data, including but not limited to property descriptions, photos, square footage, and pricing, is compiled from various sources, has not been verified by the broker or MLS Grid, and is subject to change without notice. All properties are subject to prior sale, change, or withdrawal.
Real estate listings held by brokerage firms other than this broker are marked with the IDX logo or an explicit attribution line. Buyers and interested parties must independently verify all information.
Listings courtesy of MARIS as distributed by MLS Grid.
DMCA Copyright Notice
Krista Hartmann Home Team respects the intellectual property rights of others. If you believe any content or images on this website infringe upon your copyright, please review our full DMCA Policy and Submission Procedures at https://kristahartmann.com/dmca to file an official takedown request.
Notifications must be sent directly to our Registered Copyright Agent:
Designated Agent: Krista Hartmann Home Team
Email: [email protected]
Address: 8081 Manchester Rd. St. Louis, MO 63144