



Condominium
1736 Redbird Cove, St Louis, MO, 63144
Sold
$160,000
2 Bed
1 Bath
900 SQFT
Listed By: Listing Agent: Ava Petruso, Listing Office: Worth Clark Realty
Source: MARIS MLS
Buyer Agent: Buyer Office: RE/MAX Results, Buyer Agent: Krista Hartmann
Sold Date: 2026/07/22
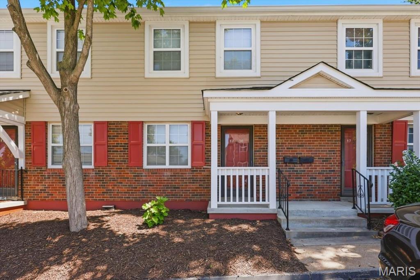
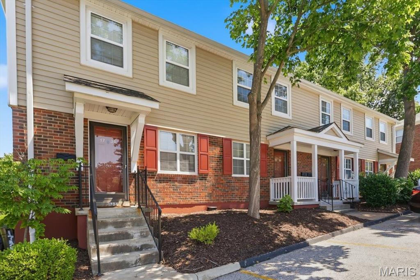
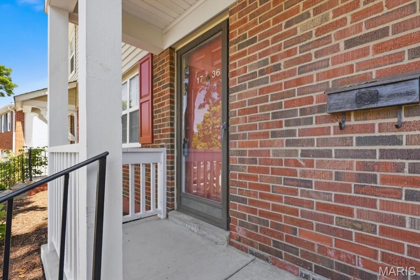
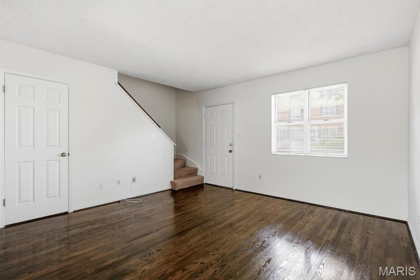
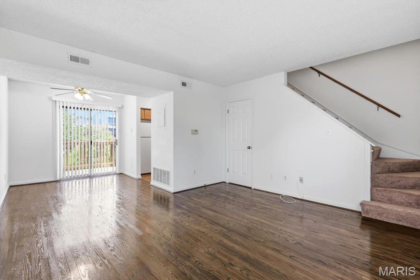
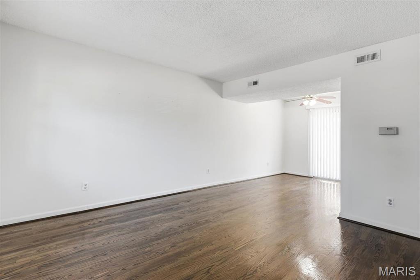
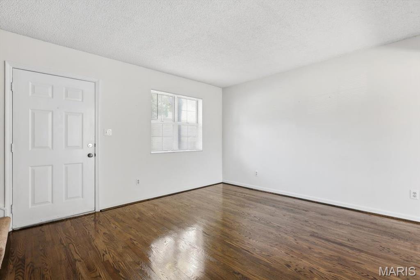
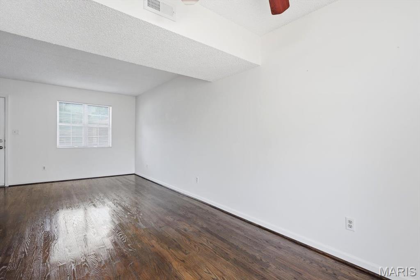
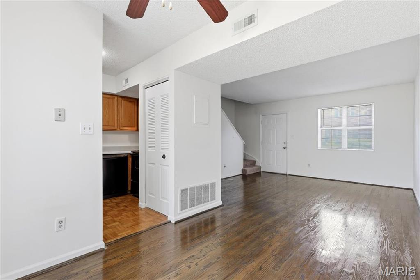
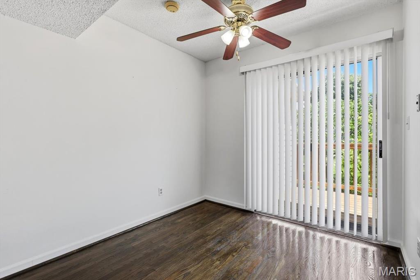
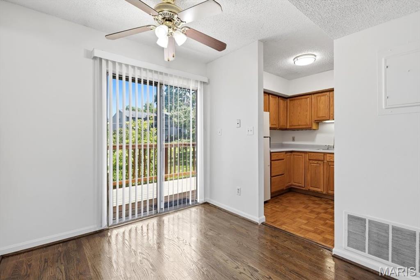
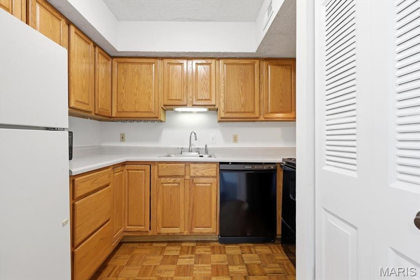
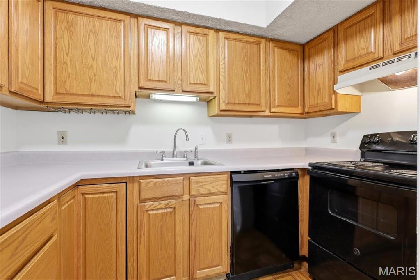
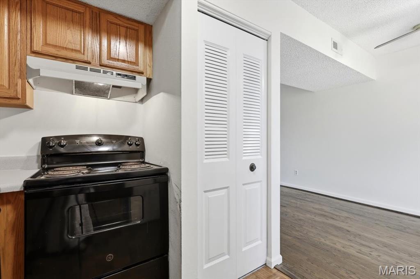
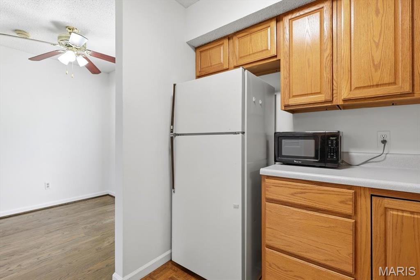
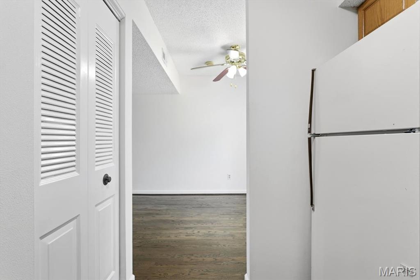
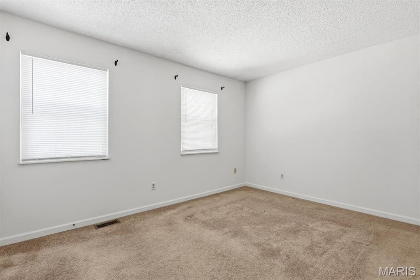
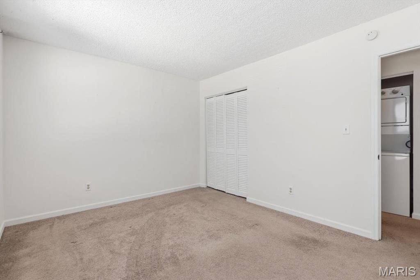
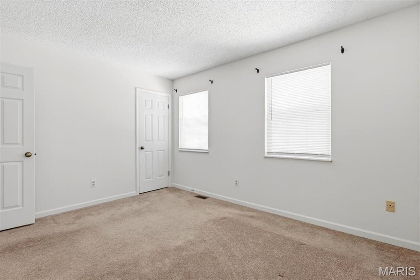
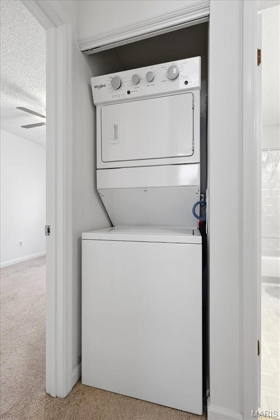
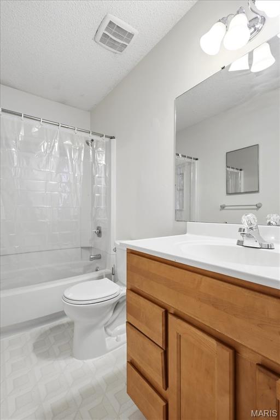
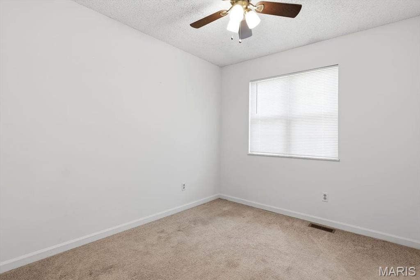
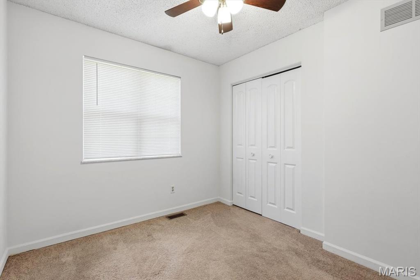
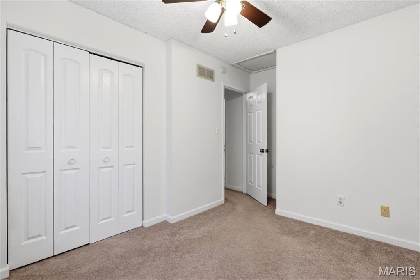
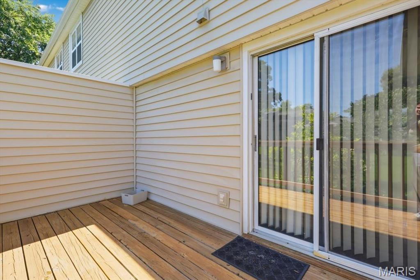
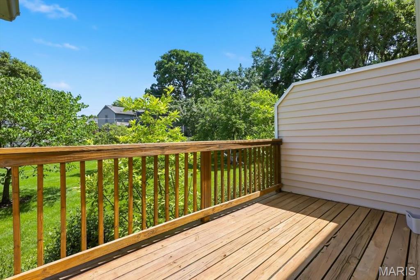
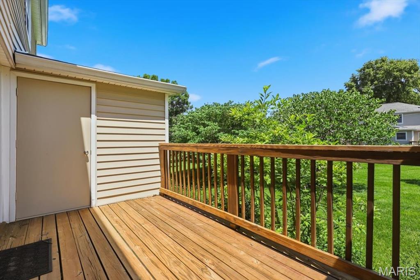
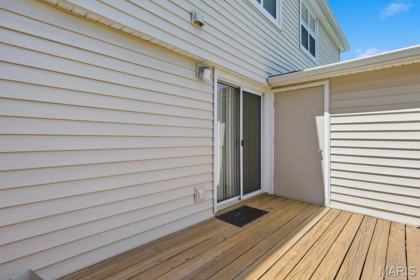
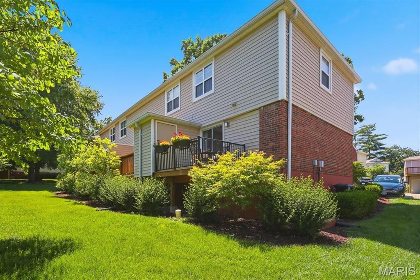
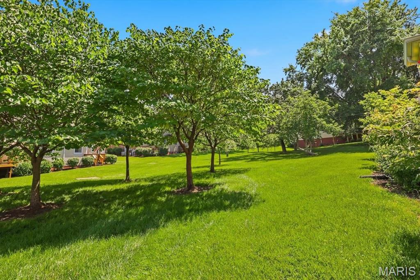
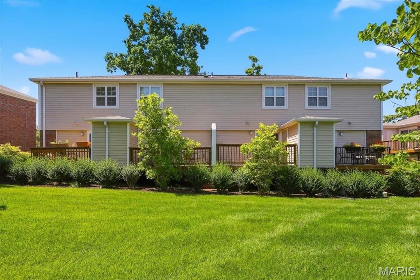
Welcome home to this beautiful 2 bedroom, 1 bath condo in the highly sought after Brentwood Forest community! Enter through your covered porch and immediately notice the gorgeous hardwood floors that flow throughout the main level. The open floor plan is filled with abundant natural light and features neutral paint colors, creating the perfect canvas to make the space your own. The breakfast room opens to a private, serene deck with additional storage available, providing the perfect spot to relax or entertain. The kitchen offers ample cabinet and counter space, making meal prep and hosting a breeze. Upstairs, you'll find two spacious bedrooms with generous closet space and a full bathroom. Enjoy resort style amenities including a clubhouse, swimming pool, tennis courts, scenic lake, and walking trails throughout the community. All appliances shown are staying with the property! Location, location, location! Conveniently located near major highways and within walking distance of shopping, restaurants, and entertainment. Experience low-maintenance living in one of Brentwood's most desirable communities!
MLS® ID MIS26036085
UPDATED: 07/30/2026 18:57
Details
Location Details
Formatted Street Address 1736 Redbird Cove
Subdivision Brentwood Forest Condo Ph Nine
County St. Louis
Area 211 - Brentwood
Country US
Property Details
Property Condition Updated/Remodeled
Special Listing Conditions Standard
Listing Terms Cash, Conventional
Sqft Finished 900
Assessment Year 2025
Interior Details
Interior Features Storage
Appliances Dishwasher, Disposal, Microwave, Free-Standing Electric Oven, Refrigerator, Washer/Dryer
Flooring Type Carpet, Wood
Total Rooms 5
Has Ensuite Laundry Yes
Laundry In Unit
Building Details
Year Built 1950
Approx Age 76
Architectural Style Traditional
Construction Brick Veneer, Vinyl Siding
Renovations Yes
Garage Spaces 0
Garage Type Additional Parking
Private Entrance No
Heating Electric, Forced Air
Fuel Electric
Water Supply Types Public
Basement Type None
Basement Description None
Pet Friendly No
HOA Yes
Fee Details
Taxes 2545
Taxes Year 2025
Building Insurance Included Clubhouse, Maintenance Grounds, Pool, Sewer, Snow Removal, Trash, Water
Cable Tv Included Clubhouse, Maintenance Grounds, Pool, Sewer, Snow Removal, Trash, Water
Central Ac Included No
Common Element Included Clubhouse, Maintenance Grounds, Pool, Sewer, Snow Removal, Trash, Water
Heat Included No
Electricity Included No
Water Included Clubhouse, Maintenance Grounds, Pool, Sewer, Snow Removal, Trash, Water
Association Fees
Brentwood Forest Condominium Association $363 / Monthly
Land Details
Lot Size 2827.04
Acreage 0.06
Total Size 2827.04
Irregular No
Lot Description Back Yard, Level, Private, Some Trees
Outdoor Area Back Yard, Level, Private, Some Trees
Pool No
Private Pool No
Waterfront false
Shoreline No
Sewers Public Sewer
Community Features Clubhouse, Pool, Sidewalks, Street Lights, Tennis Court(s), Clubhouse, Pool, Sidewalks, Street Lights, Tennis Court(s), Clubhouse, Pool, Sidewalks, Street Lights, Tennis Court(s), Clubhouse, Pool, Sidewalks, Street Lights, Tennis Court(s), Clubhouse, Pool, Sidewalks, Street Lights, Tennis Court(s), Clubhouse, Pool, Sidewalks, Street Lights, Tennis Court(s)
Attractions
Elementary School Mcgrath Elem.
Middle School Brentwood Middle
High School Brentwood High
High School District Brentwood
Property Features
Feature Clubhouse
Feature Pool
Feature Sidewalks
Feature Street Lights
Feature Tennis Court(s)
Feature Clubhouse
Feature Pool
Feature Sidewalks
Feature Street Lights
Feature Tennis Court(s)
Feature Clubhouse
Feature Pool
Feature Sidewalks
Feature Street Lights
Feature Tennis Court(s)
Feature Clubhouse
Feature Pool
Feature Sidewalks
Feature Street Lights
Feature Tennis Court(s)
Feature Clubhouse
Feature Pool
Feature Sidewalks
Feature Street Lights
Feature Tennis Court(s)
Feature Clubhouse
Feature Pool
Feature Sidewalks
Feature Street Lights
Feature Tennis Court(s)
Building Amenities
Amenity None
Other
Status Sold
Location

The IDX information provided here is displayed exclusively for consumers' personal, non-commercial use and may not be used for any purpose other than to identify prospective properties consumers may be interested in purchasing.
All listing data, including but not limited to property descriptions, photos, square footage, and pricing, is compiled from various sources, has not been verified by the broker or MLS Grid, and is subject to change without notice. All properties are subject to prior sale, change, or withdrawal.
Real estate listings held by brokerage firms other than this broker are marked with the IDX logo or an explicit attribution line. Buyers and interested parties must independently verify all information.
Listings courtesy of MARIS as distributed by MLS Grid.
DMCA Copyright Notice
Krista Hartmann Home Team respects the intellectual property rights of others. If you believe any content or images on this website infringe upon your copyright, please review our full DMCA Policy and Submission Procedures at https://kristahartmann.com/dmca to file an official takedown request.
Notifications must be sent directly to our Registered Copyright Agent:
Designated Agent: Krista Hartmann Home Team
Email: [email protected]
Address: 8081 Manchester Rd. St. Louis, MO 63144