



Single Family Residence
4608 Mcpherson Avenue, St Louis, MO, 63108
Sold
$689,900
4 Bed
3 Bath
3350 SQFT
Listed By: Listing Agent: Dana Eller, Listing Office: Lou Realty Group
Source: MARIS MLS
Buyer Agent: Buyer Agent: Krista Hartmann, Buyer Office: RE/MAX Results
Sold Date: 2026/08/31
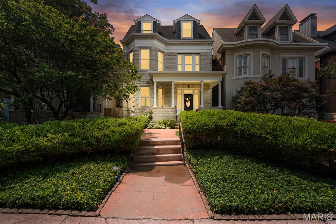
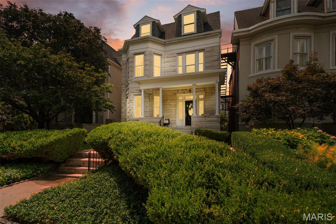
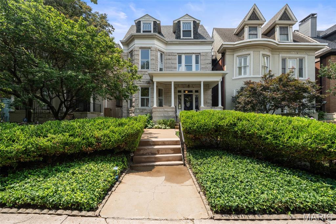
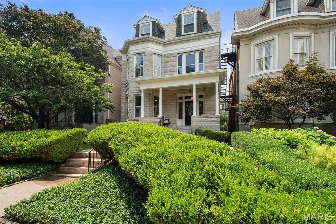
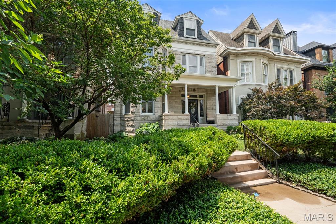
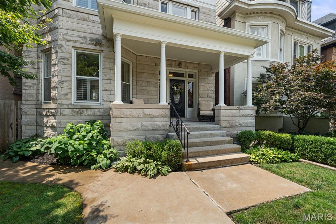
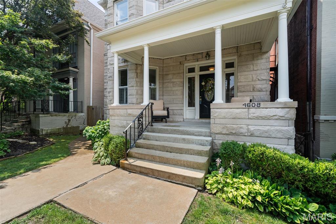
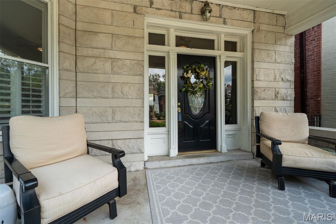
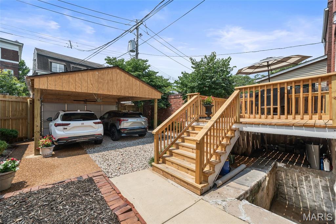
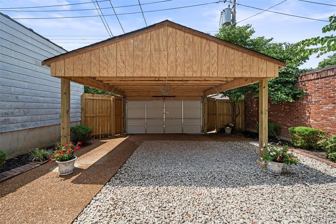
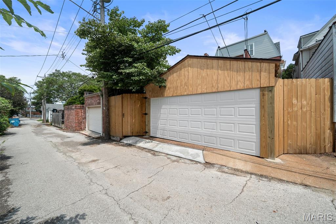
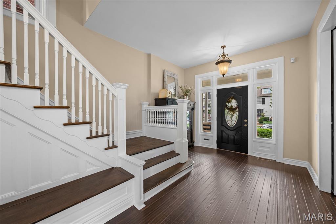
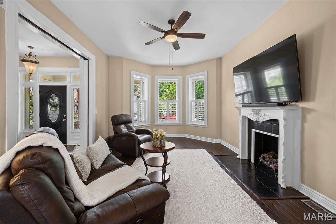
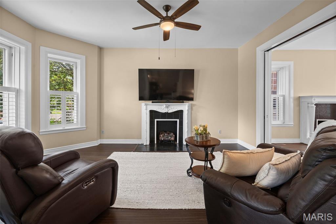
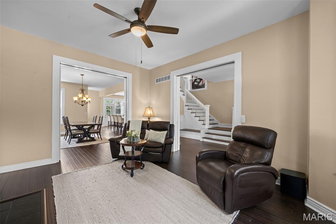
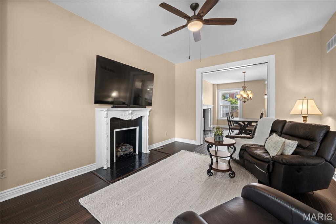
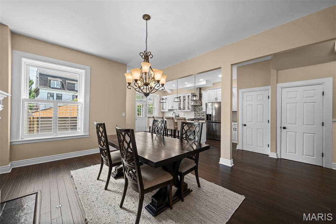
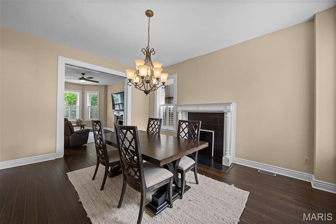
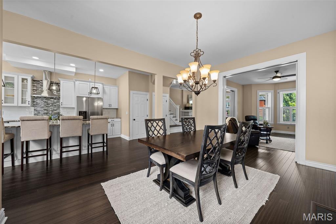
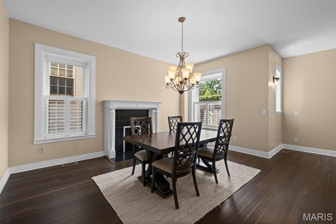
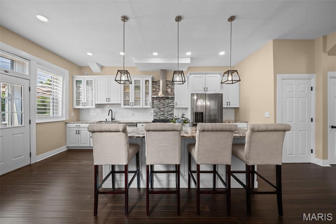
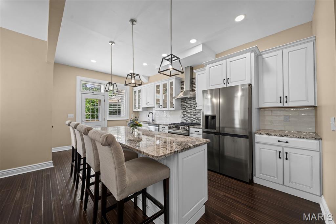
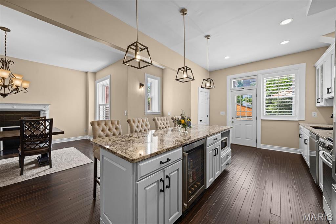
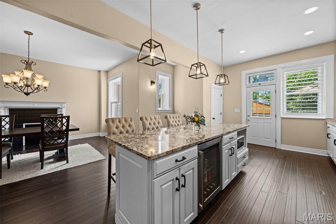
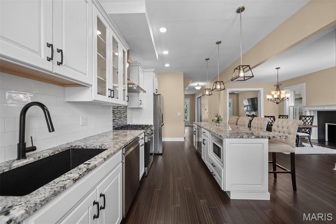
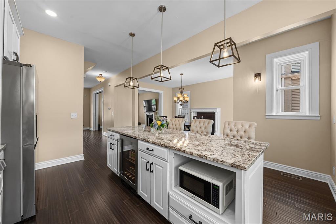
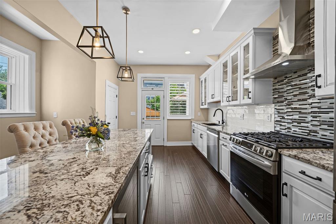
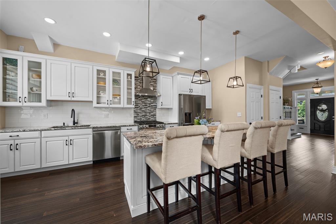
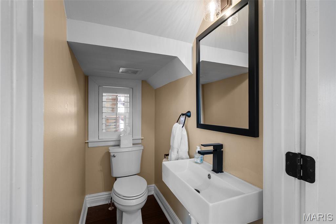
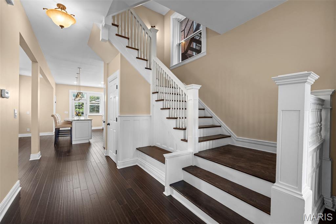
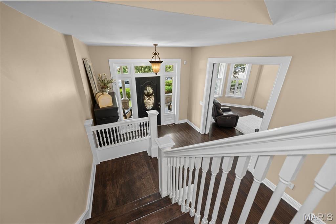
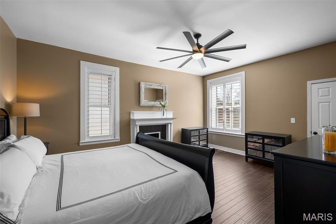
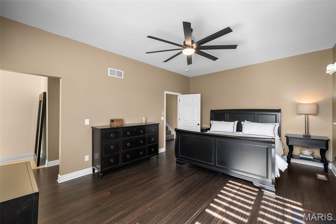
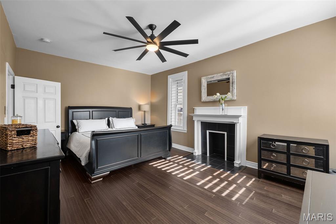
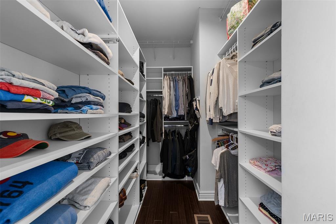
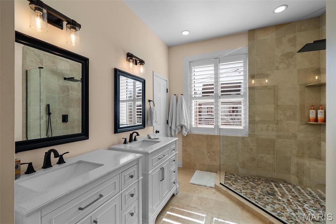
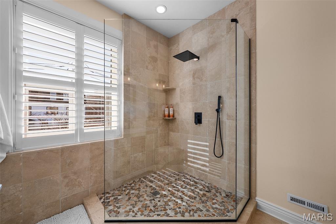
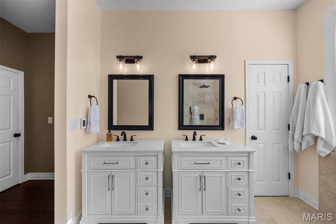
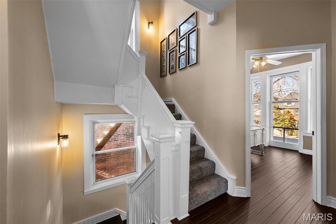
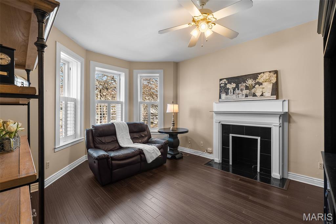
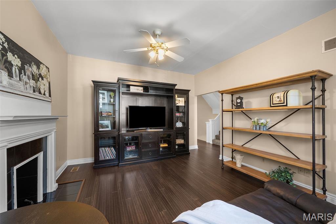
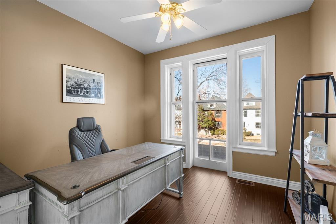
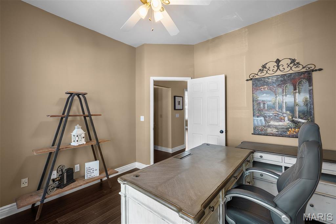
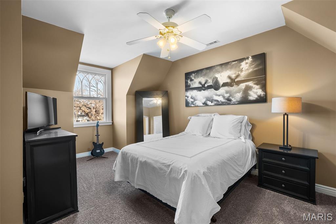
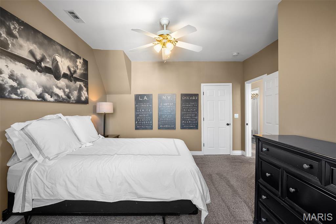
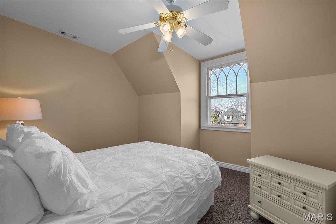
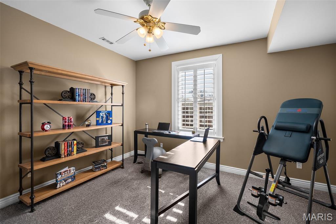
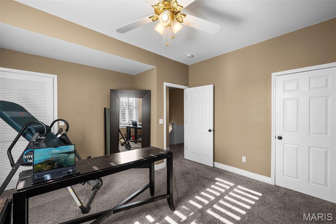
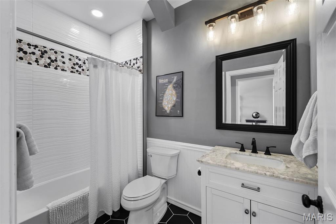
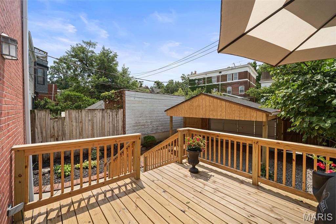
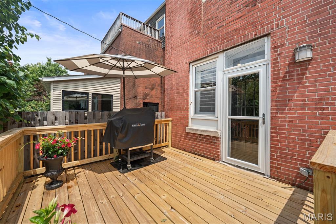
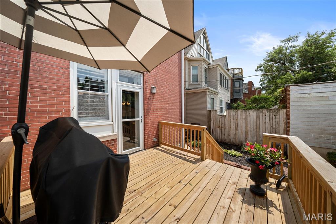
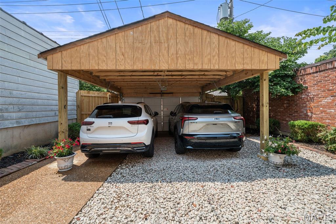
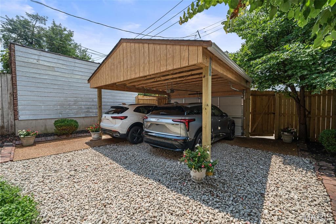
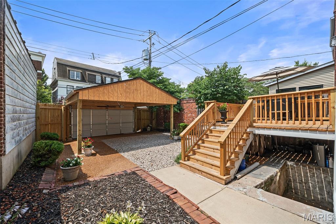
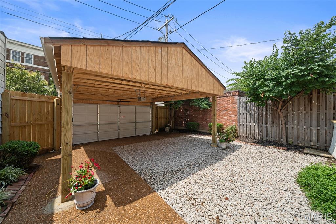
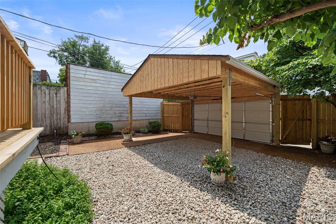
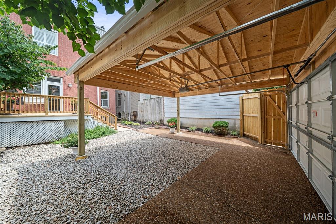
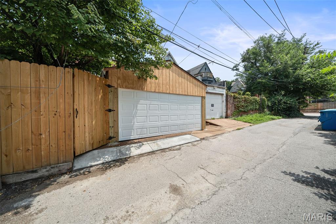
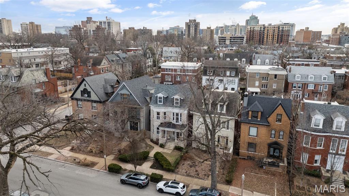
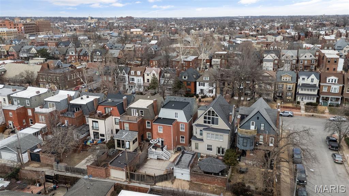
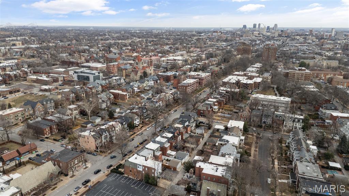
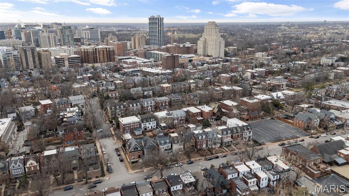
Continued Improvements. Exceptional Value. Historic Central West End Living. Experience turnkey historic living in the heart of the Central West End. Since being listed, the sellers have continued investing in this exceptional 1905 Central West End home—adding one of the neighborhood’s most sought-after features: a newly constructed covered two-car garage-port. Combined with a brand-new entertaining deck, a new privacy fence, fresh main-level paint, and a $10,000 price adjustment, this home offers even greater value than when it first came to market. Located on one of the Central West End’s most iconic tree-lined streets, 4608 McPherson blends the elegance of historic architecture with the comfort and confidence of modern living. Original details—including four fireplaces, soaring ceilings, stunning bay windows, rich millwork, and a magnificent staircase—have been beautifully preserved, while extensive updates allow the next owner to simply move in and enjoy. The remodeled kitchen serves as the heart of the home with granite countertops, solid wood cabinetry, stainless steel appliances, and an oversized island perfect for everyday living and entertaining. Spacious living and dining rooms flow naturally for gatherings both large and small. Upstairs, the second floor is anchored by an exceptional primary suite featuring its own fireplace, a generous walk-in closet, and a spa-inspired bath with heated Travertine floors, dual vanities, and an oversized walk-in rain shower. The second floor also includes a spacious bonus room—ideal as a media room, fitness studio, playroom, or private lounge—as well as a dedicated office that could easily serve as a nursery or potential fifth bedroom to meet your changing needs. The third floor offers three additional bedrooms and a beautifully updated full bath with classic tile finishes, providing exceptional space for family, guests, or multigenerational living. Extensive improvements include; New covered two-car garage-port, brand-new deck, new privacy fence, freshly painted main level, new roof and gutters (2026), updated plumbing and electrical, new flooring throughout, new HVAC serving the third floor, beautifully remodeled kitchen and bathrooms. Walking distance from Forest Park, BJC, WashU Medical Campus, and the restaurants and shops along Euclid Avenue, this home offers an unmatched combination of location, history, and modern convenience.With a newly constructed covered garage-port, expanded outdoor living, extensive renovations, and one of the Central West End’s premier locations, 4608 McPherson offers a rare opportunity to own a truly turnkey historic home. Cheers!
MLS® ID MIS26043787
UPDATED: 09/09/2026 21:37
Details
Location Details
Formatted Street Address 4608 Mcpherson Avenue
Subdivision Berlin Heights Add
County St Louis City
Area 4 - Central West
Country US
Property Details
Property Condition Updated/Remodeled
Special Listing Conditions Standard
Listing Terms Cash, Conventional, FHA
Sqft Finished 3350
Assessment Year 2024
Interior Details
Appliances Stainless Steel Appliance(s)
Flooring Type Bamboo, Carpet
Total Rooms 13
Kitchens 1
Fireplace Bedroom, Dining Room, Living Room
Building Details
Year Built 1905
Approx Age 121
Architectural Style Colonial, Historic, Traditional
Construction Stone
Renovations Yes
Garage Spaces 0
Garage Type Alley Access
Heating Forced Air, Zoned
Water Supply Types Public
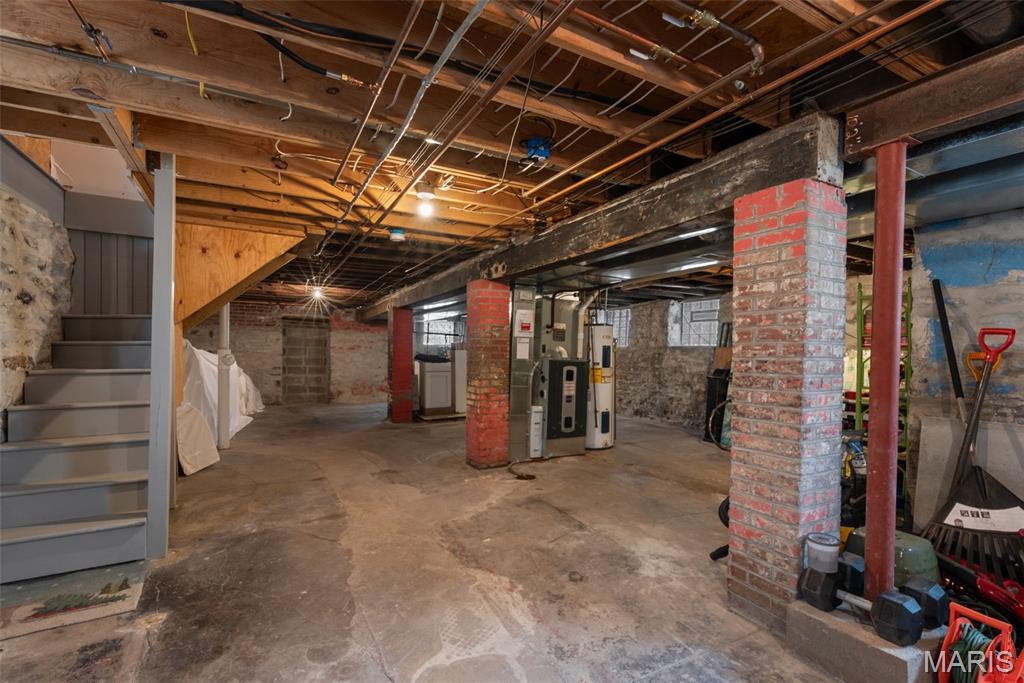
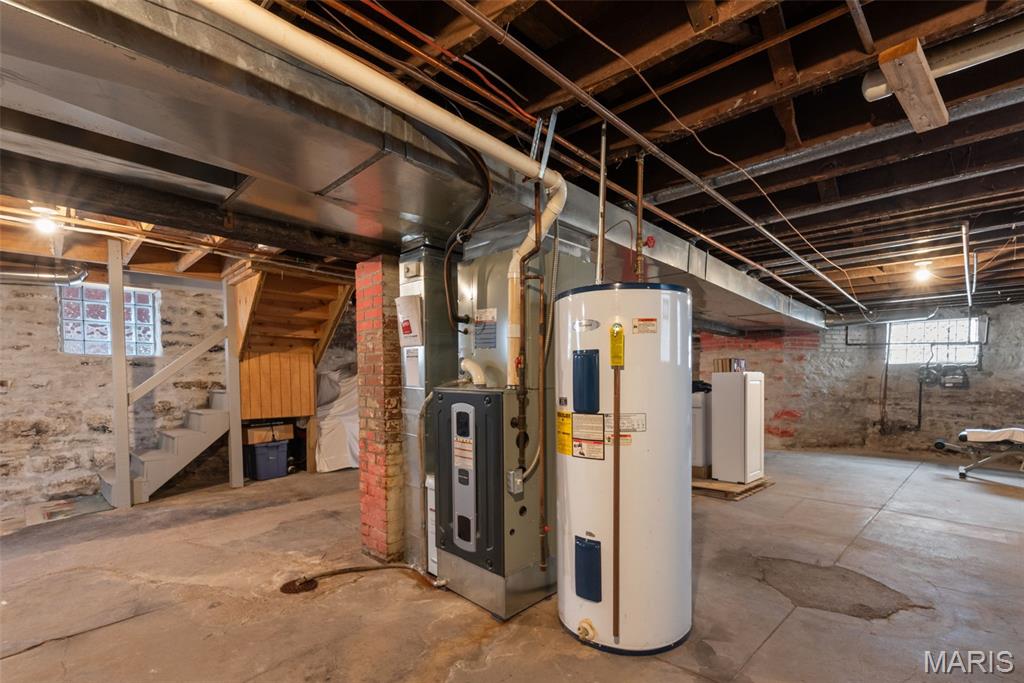
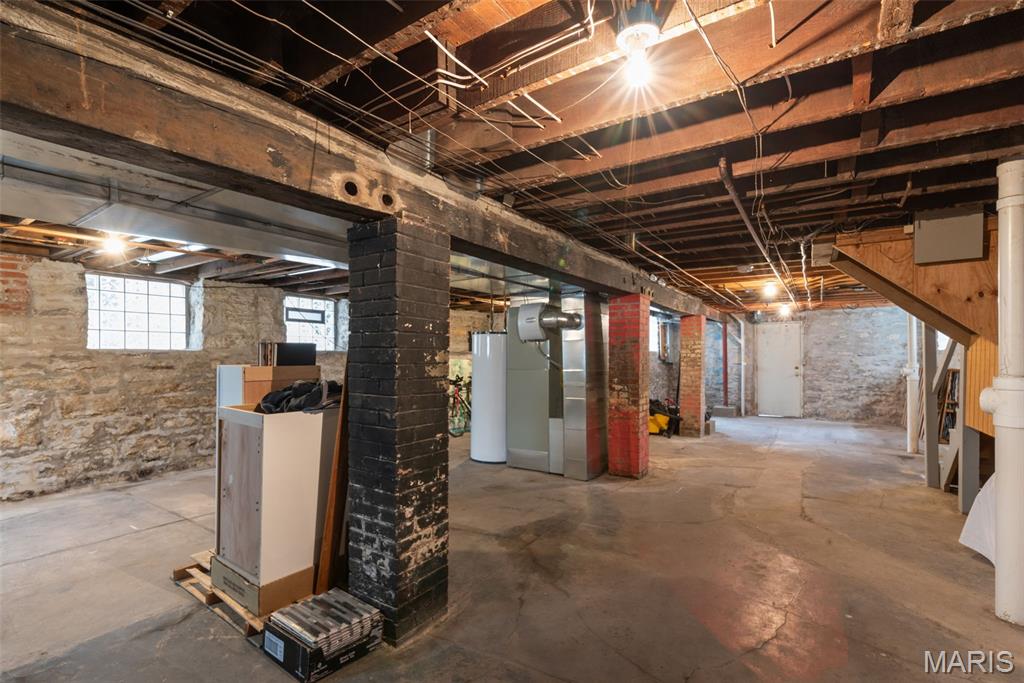
Basement Type Block, Full, Unfinished
Basement Description Block,Full,Unfinished
Exterior Features Private Yard
Fee Details
Taxes 10216
Taxes Year 2024
Land Details
Lot Size 3828.92
Acreage 0.09
Total Size 3828.92
Irregular No
Lot Description Back Yard, Near Park
Outdoor Area Back Yard, Near Park
Pool No
Private Pool No
Waterfront false
Shoreline No
Sewers Public Sewer
Attractions
Elementary School Adams Elem.
Middle School Fanning Middle Community Ed.
High School Roosevelt High
High School District St. Louis City
Rooms
Living Room Main
Dining Room Main
Kitchen Main
Bathroom Main
Primary Bedroom Second
Primary Bathroom Second
Den Second
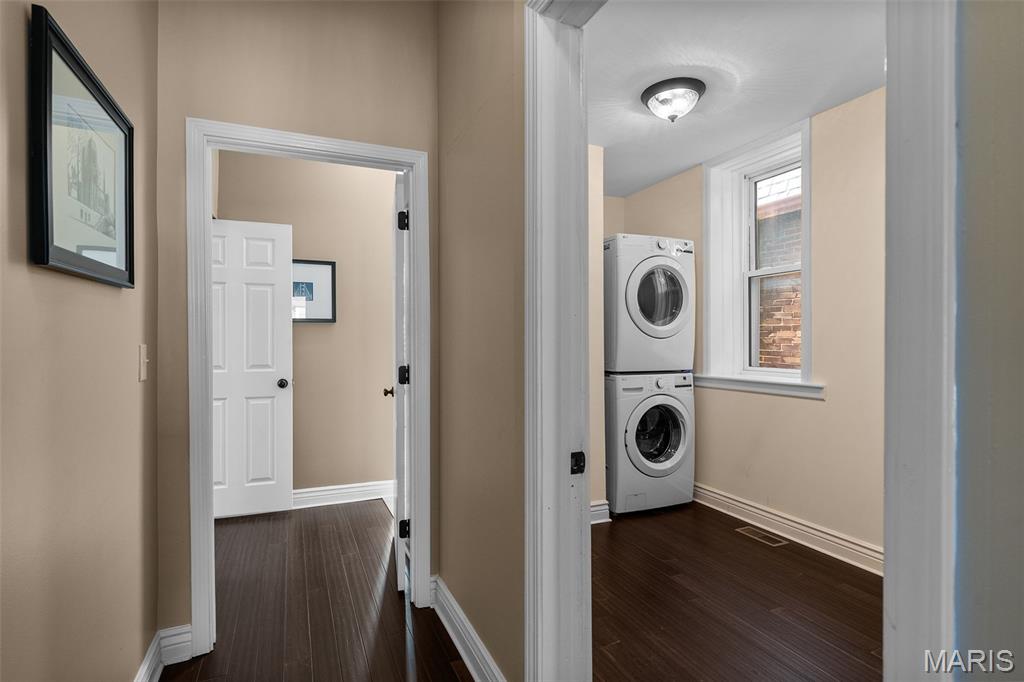
Laundry Second
Bedroom 2 Third
Bedroom 3 Third
Bedroom 4 Third
Bathroom Third
Other
Status Sold
Location

The IDX information provided here is displayed exclusively for consumers' personal, non-commercial use and may not be used for any purpose other than to identify prospective properties consumers may be interested in purchasing.
All listing data, including but not limited to property descriptions, photos, square footage, and pricing, is compiled from various sources, has not been verified by the broker or MLS Grid, and is subject to change without notice. All properties are subject to prior sale, change, or withdrawal.
Real estate listings held by brokerage firms other than this broker are marked with the IDX logo or an explicit attribution line. Buyers and interested parties must independently verify all information.
Listings courtesy of MARIS as distributed by MLS Grid.
DMCA Copyright Notice
Krista Hartmann Home Team respects the intellectual property rights of others. If you believe any content or images on this website infringe upon your copyright, please review our full DMCA Policy and Submission Procedures at https://kristahartmann.com/dmca to file an official takedown request.
Notifications must be sent directly to our Registered Copyright Agent:
Designated Agent: Krista Hartmann Home Team
Email: [email protected]
Address: 8081 Manchester Rd. St. Louis, MO 63144