



Condominium
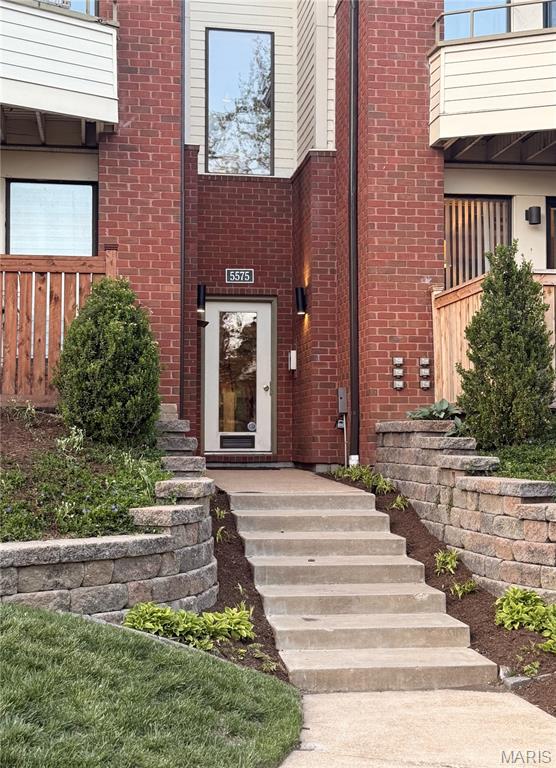
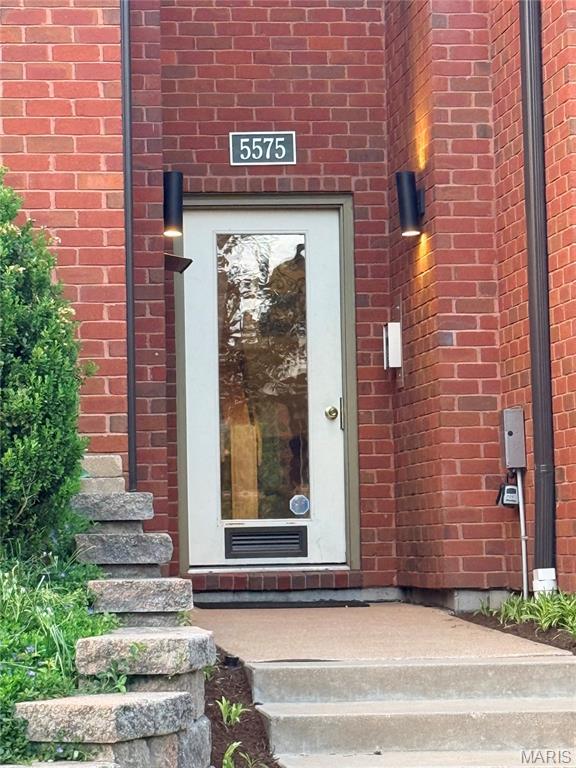
5575 Waterman Boulevard #B, St Louis, MO, 63112
Sold
$278,000
3 Bed
2 Bath
2 Parking
1684 SQFT
Listed By: Listing Agent: Liz Mull, Listing Office: Coldwell Banker Realty - Gundaker, Co-List Agent: Nazire Koc, Co-List Office: Coldwell Banker Realty - Gundaker
Source: MARIS MLS
Buyer Agent: Buyer Agent: Krista Hartmann, Buyer Office: RE/MAX Results
Sold Date: 2026/07/22
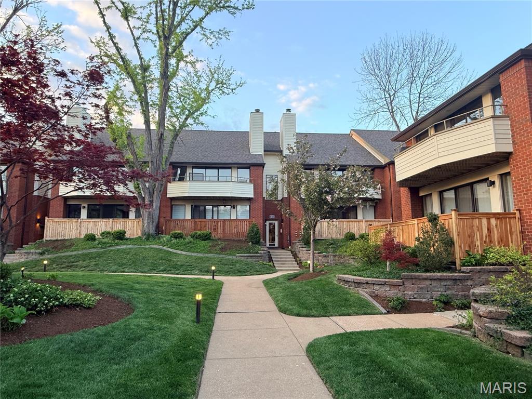
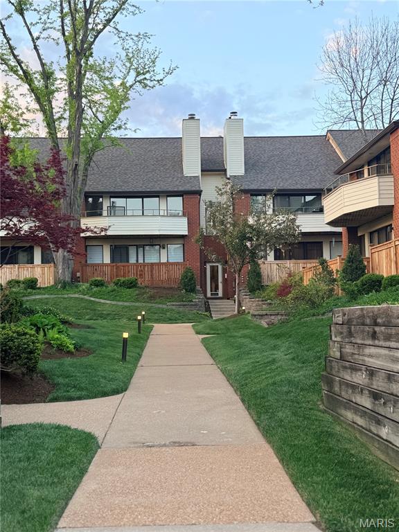
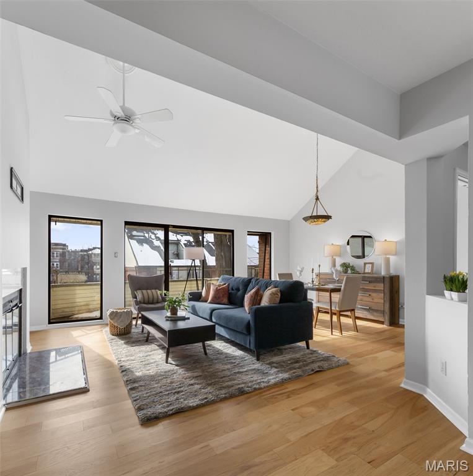
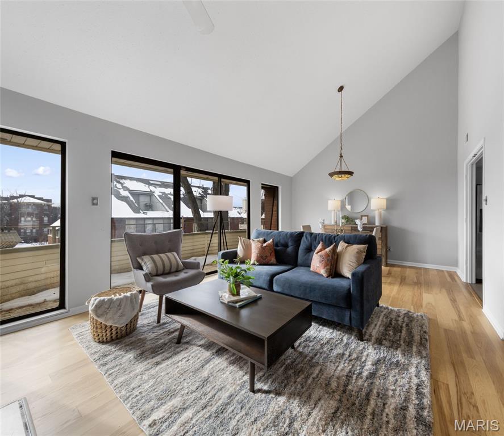
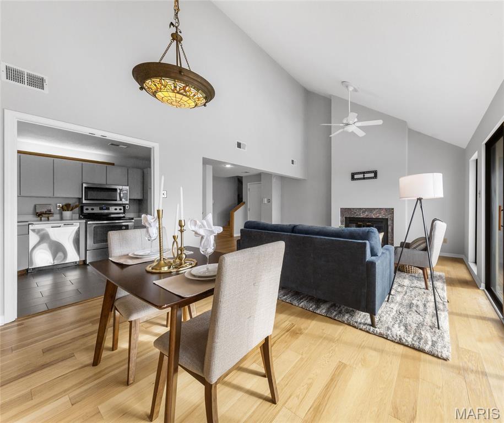
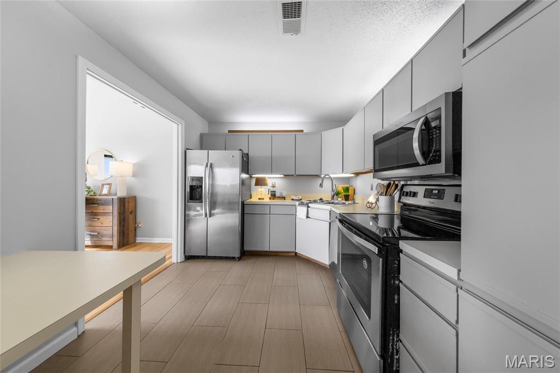
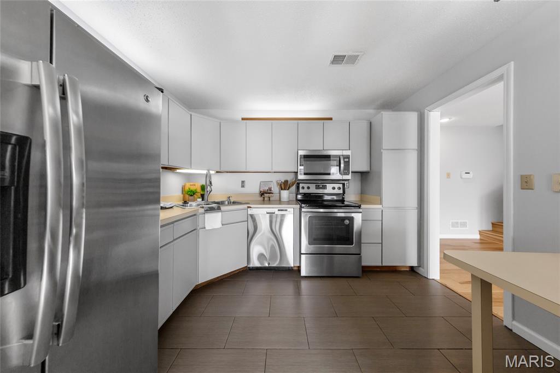
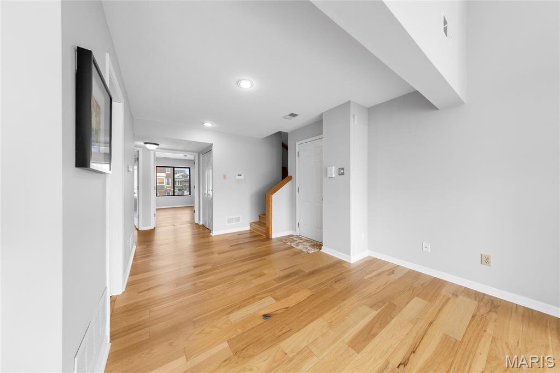
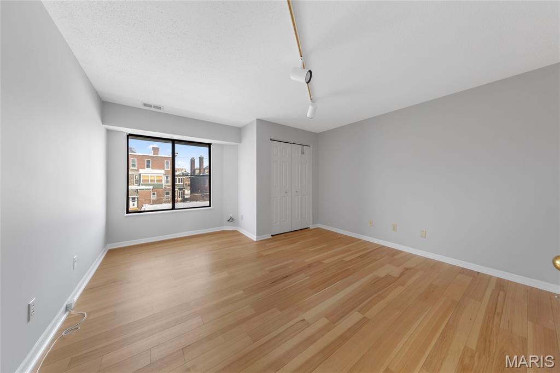
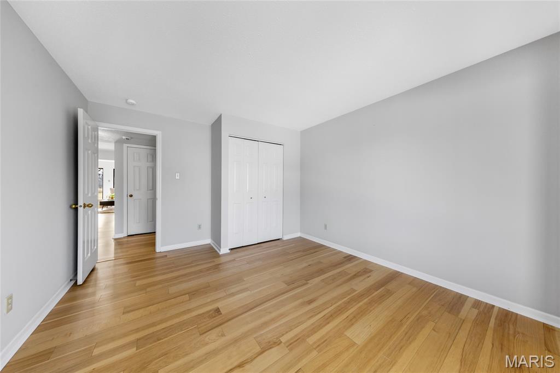
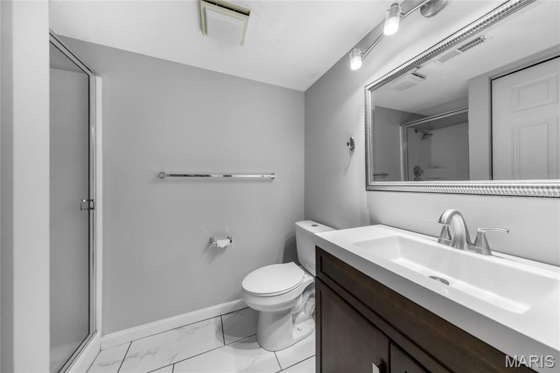
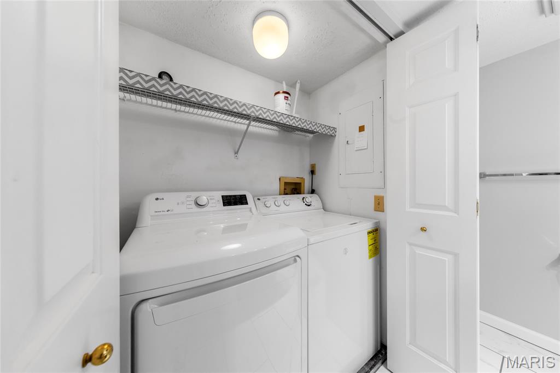
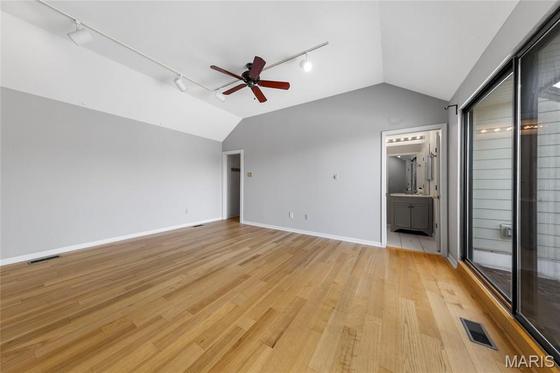
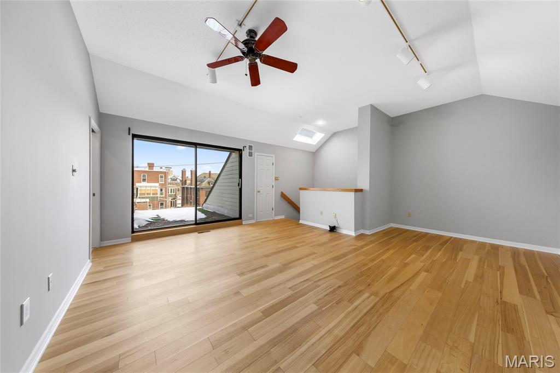
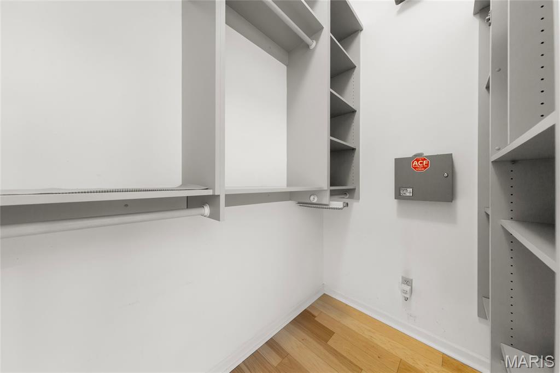
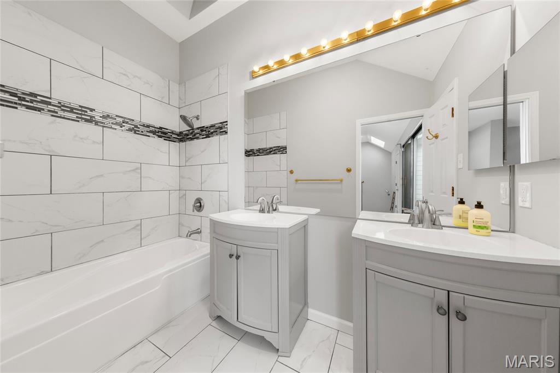
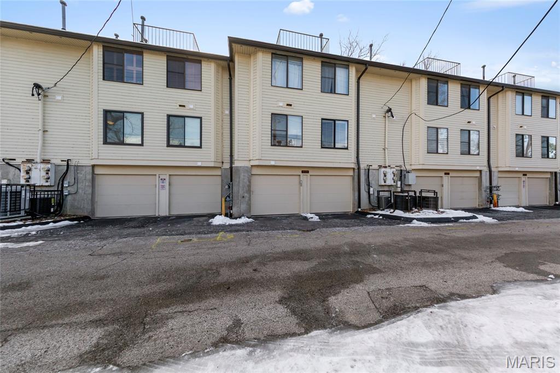
Experience effortless urban living just moments from Forest Park in one of St. Louis’ most vibrant neighborhoods. This bright, open-concept townhome features soaring vaulted ceilings, beautiful engineered wood flooring, and a dramatic wall of windows with a sliding glass door that fills the space with natural light. A cozy wood-burning fireplace (condition unknown) adds warmth and character to the main living area. Step outside to your private balcony overlooking a serene, park-like setting with mature trees and seasonal blooms—perfect for morning coffee or evening entertaining. The kitchen offers stainless steel appliances and ample cabinetry for everyday convenience. The main level includes two generously sized bedrooms, a full bath, and convenient main-floor laundry. Upstairs, the spacious primary suite is a true retreat, featuring a walk-in closet, skylight, and an ensuite bath with dual vanities, plus a second private balcony. New roof and freshly painted throughout in 2025 and balcony scheduled to be replaced in May 2026, this home is truly move-in ready. A tandem two-car attached garage with additional storage provides rare convenience for city living. Enjoy easy access to Forest Park—one of the largest urban parks in the country—as well as the vibrant Central West End lifestyle, with renowned restaurants, nightlife, and cultural attractions just moments away. Close proximity to Washington University, Saint Louis University, the Delmar Loop, major highways, and public transit completes this exceptional offering.
MLS® ID MIS26025208
UPDATED: 08/04/2026 14:35
Details
Location Details
Formatted Street Address 5575 Waterman Boulevard #B
Subdivision Waterford Square Condo
County St Louis City
Area 4 - Central West
Country US
Property Details
Special Listing Conditions Standard
Listing Terms Cash, Conventional, FHA
Sqft Finished 1684
Assessment Year 2025
Interior Details
Interior Features Dining/Living Room Combo, Eat-in Kitchen, High Ceilings, Open Floorplan, Vaulted Ceiling(s), Walk-In Closet(s)
Appliances Dishwasher, Disposal, Ice Maker, Microwave, Electric Range, Refrigerator, Washer/Dryer
Flooring Type Simulated Wood
Total Rooms 6
Fireplace Family Room
Laundry Main Level
Building Details
Year Built 1985
Approx Age 41
Architectural Style Traditional
Construction Brick Veneer, Vinyl Siding
Garage Spaces 2
Garage Type Attached
Private Entrance No
Heating Forced Air
Water Supply Types Public
Exterior Features Balcony
Pet Friendly No
HOA Yes
Fee Details
Taxes 3378
Taxes Year 2025
Building Insurance Included Maintenance Grounds, Maintenance Parking/Roads, Common Area Maintenance, Exterior Maintenance, Sewer, Snow Removal, Trash, Water
Cable Tv Included Maintenance Grounds, Maintenance Parking/Roads, Common Area Maintenance, Exterior Maintenance, Sewer, Snow Removal, Trash, Water
Central Ac Included Yes
Common Element Included Maintenance Grounds, Maintenance Parking/Roads, Common Area Maintenance, Exterior Maintenance, Sewer, Snow Removal, Trash, Water
Heat Included No
Electricity Included No
Water Included Maintenance Grounds, Maintenance Parking/Roads, Common Area Maintenance, Exterior Maintenance, Sewer, Snow Removal, Trash, Water
Association Fees
Waterford Square Homeowner Assoc $531 / Monthly
Land Details
Acreage No
Irregular No
Lot Description Garden, Landscaped, Near Public Transit
Outdoor Area Garden, Landscaped, Near Public Transit
Pool No
Private Pool No
Waterfront false
Shoreline No
Sewers Public Sewer
Community Features Sidewalks, Street Lights, Sidewalks, Street Lights, Sidewalks, Street Lights, Sidewalks, Street Lights, Sidewalks, Street Lights, Sidewalks, Street Lights
Attractions
Elementary School Hamilton Elem. Community Ed.
Middle School Yeatman-Liddell Middle School
High School Sumner High
High School District St. Louis City
Property Features
Feature Sidewalks
Feature Street Lights
Feature Sidewalks
Feature Street Lights
Feature Sidewalks
Feature Street Lights
Feature Sidewalks
Feature Street Lights
Feature Sidewalks
Feature Street Lights
Feature Sidewalks
Feature Street Lights
Building Amenities
Amenity Association Management
Amenity Common Ground
Amenity Parking
Amenity Storage
Rooms
Great Room 18 x 13 ftMain
Dining Room 9 x 13 ftMain
Primary Bedroom 20 x 17 ftSecond
Bedroom 2 14 x 13 ftMain
Bedroom 3 15 x 11 ftMain
Other
Status Sold
Location

The IDX information provided here is displayed exclusively for consumers' personal, non-commercial use and may not be used for any purpose other than to identify prospective properties consumers may be interested in purchasing.
All listing data, including but not limited to property descriptions, photos, square footage, and pricing, is compiled from various sources, has not been verified by the broker or MLS Grid, and is subject to change without notice. All properties are subject to prior sale, change, or withdrawal.
Real estate listings held by brokerage firms other than this broker are marked with the IDX logo or an explicit attribution line. Buyers and interested parties must independently verify all information.
Listings courtesy of MARIS as distributed by MLS Grid.
DMCA Copyright Notice
Krista Hartmann Home Team respects the intellectual property rights of others. If you believe any content or images on this website infringe upon your copyright, please review our full DMCA Policy and Submission Procedures at https://kristahartmann.com/dmca to file an official takedown request.
Notifications must be sent directly to our Registered Copyright Agent:
Designated Agent: Krista Hartmann Home Team
Email: [email protected]
Address: 8081 Manchester Rd. St. Louis, MO 63144