



Single Family Residence
3850 Arsenal Street, St Louis, MO, 63116
Sold
$605,000
Listed By: Listing Agent: Krista Hartmann, Listing Office: RE/MAX Results, Co-List Agent: Nathan Dehn, Co-List Office: RE/MAX Results
Source: MARIS MLS
Buyer Agent: Buyer Office: Worth Clark Realty, Buyer Agent: Marie Keath
Sold Date: 2026/09/04
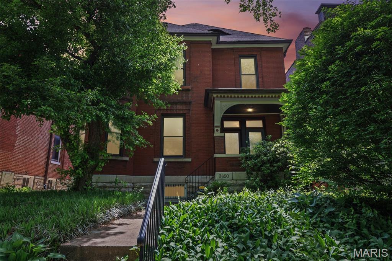
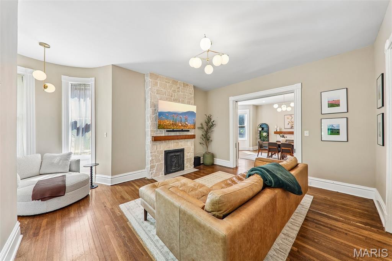
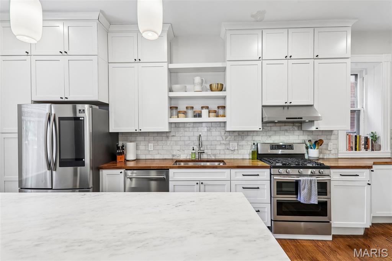
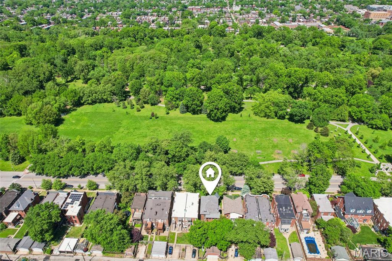
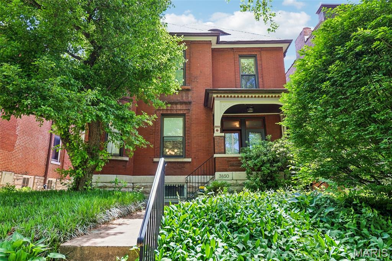
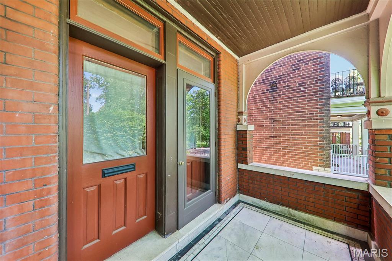
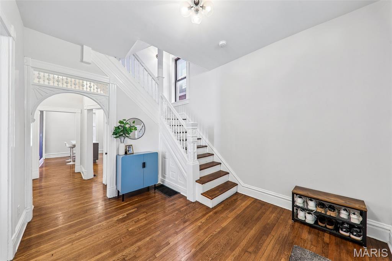
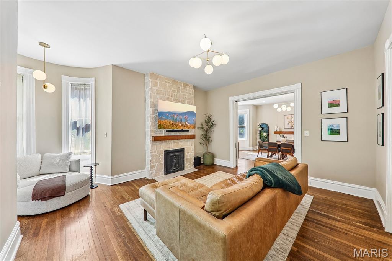
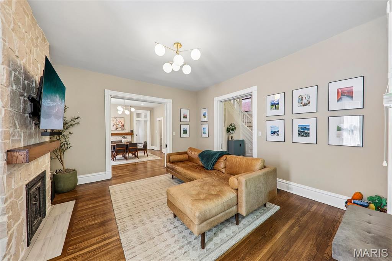
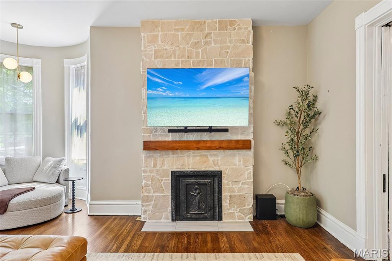
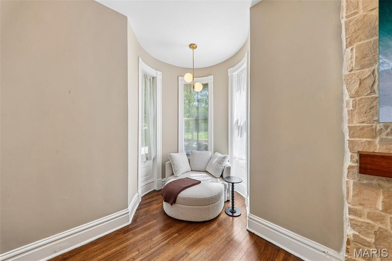
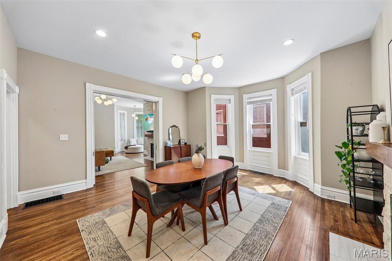
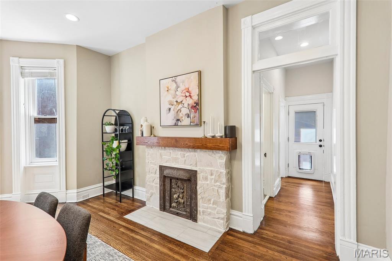
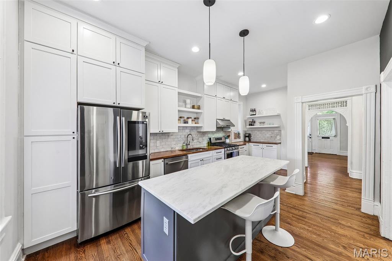
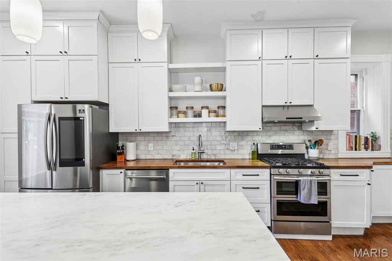
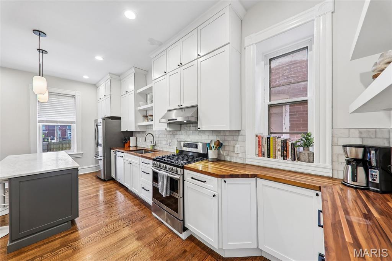
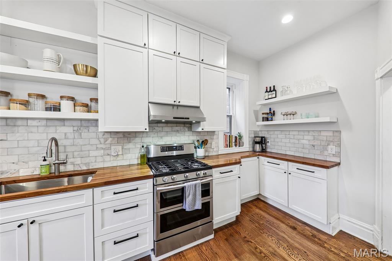
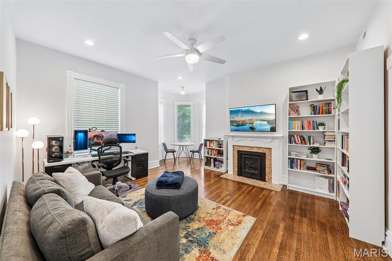
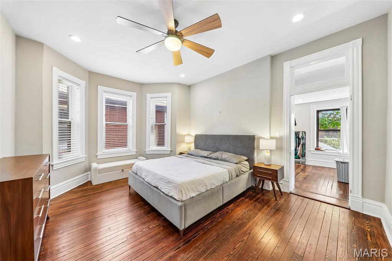
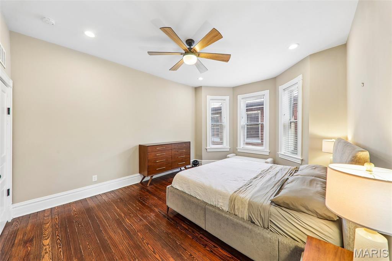
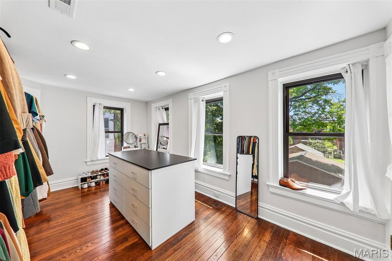
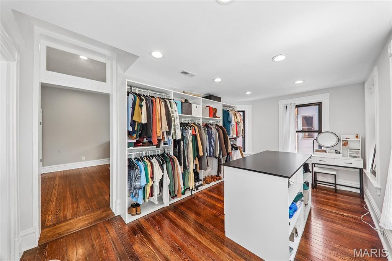
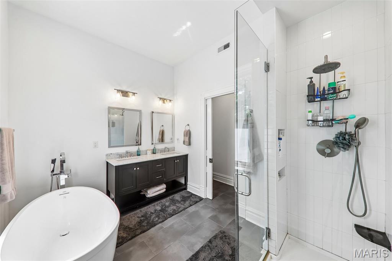
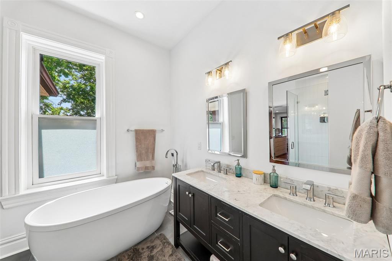
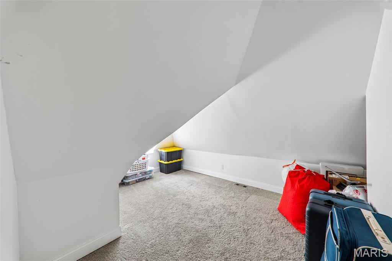
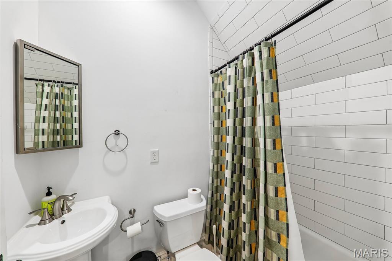
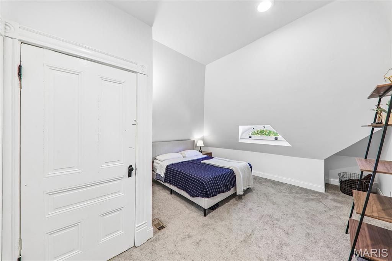
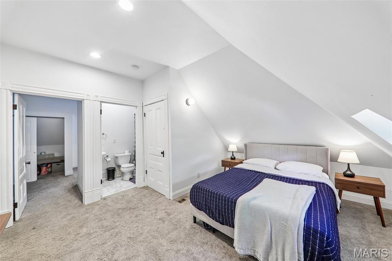
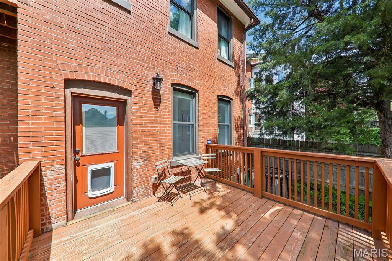
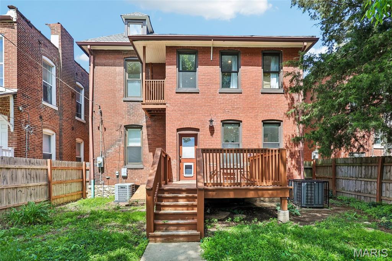
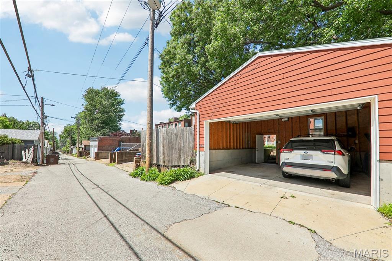
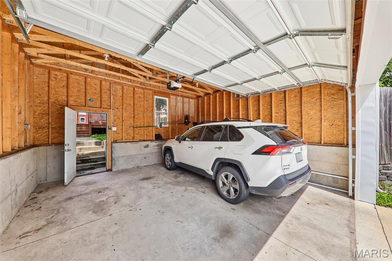
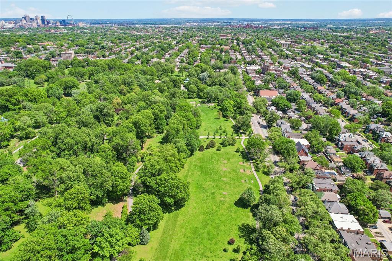
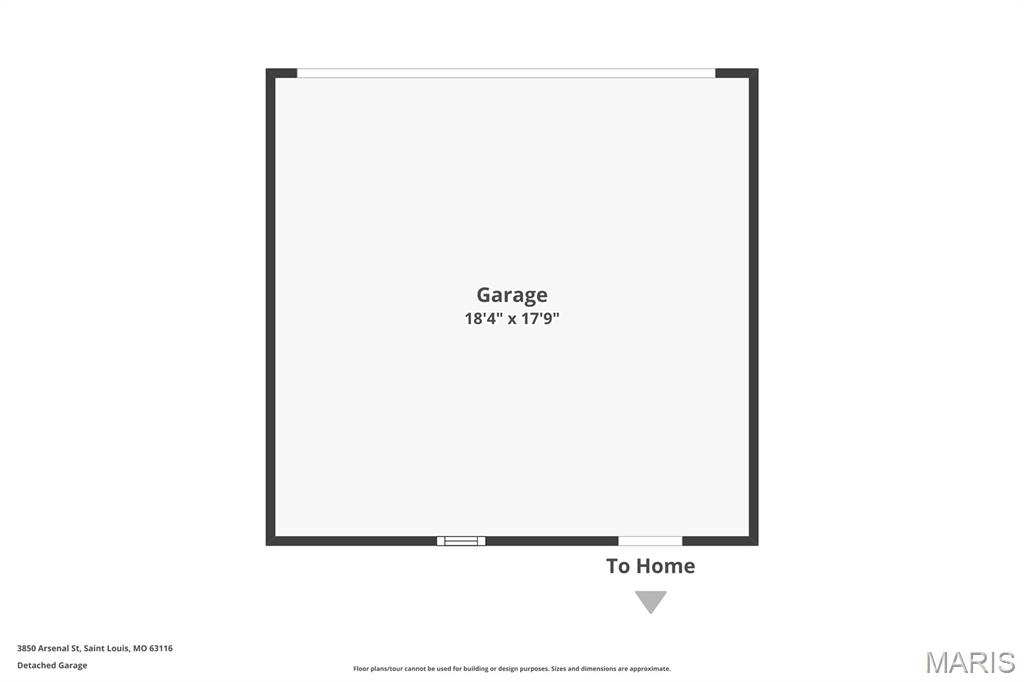
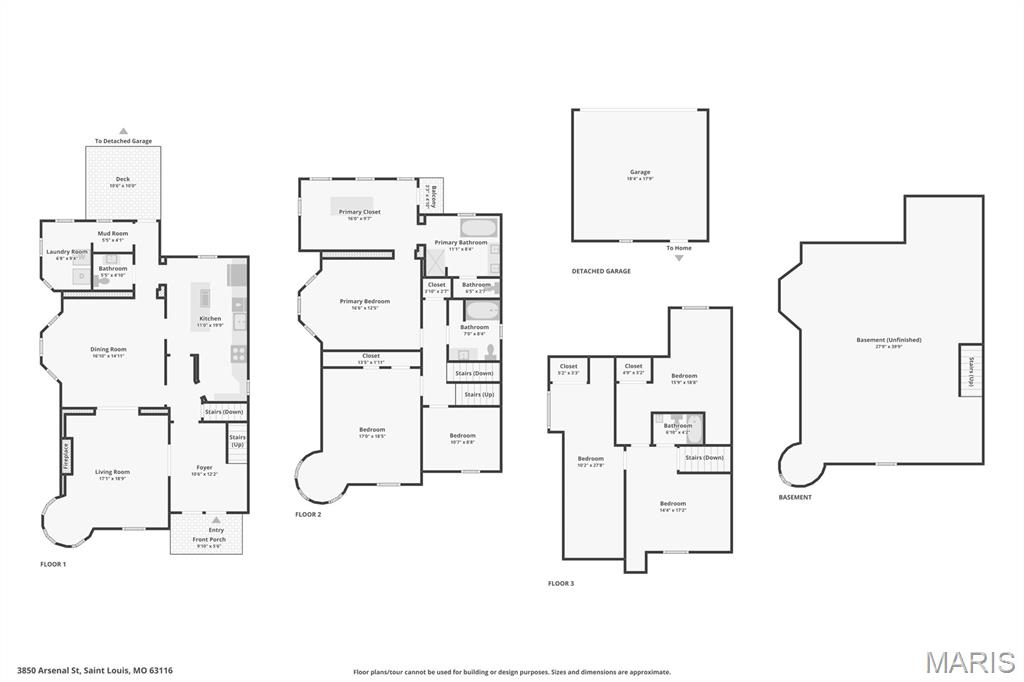
Directly overlooking the scenic views of Tower Grove Park, this 4 bedroom, 4 bathroom Victorian estate masterfully preserves its historic soul while delivering sophisticated modern luxury. The interior showcases original hardwood floors, three ornate fireplaces, and two unique reading nooks with park views, balanced by a chef’s kitchen featuring floor to ceiling cabinetry, quartz and butcher block surfaces. The spacious primary bedroom offers a spa like primary suite with a custom walk in closet. Beyond the versatile third floor loft and bedrooms, the property offers a spacious rear deck and a modern oversized garage, all situated within a short walk of the vibrant dining and retail districts on Morganford and South Grand. This move in ready St. Louis residence combines 19th century character with high end updates, providing an expansive and flexible floor plan in one of the city’s most walkable and sought after historic neighborhoods in Tower Grove South.
MLS® ID MIS26023316
UPDATED: 09/04/2026 21:28
Details
Location Details
Formatted Street Address 3850 Arsenal Street
Subdivision Tower Grove Park Grand Ave Add
County St Louis City
Area 3 - South City
Country US
Property Details
Special Listing Conditions Standard
Listing Terms Cash, Conventional, FHA, VA Loan
Sqft Finished 2644
Assessment Year 2025
Interior Details
Total Rooms 14
Kitchens 1
Building Details
Year Built 1896
Approx Age 130
Architectural Style Victorian
Construction Brick
Garage Spaces 2
Heating Forced Air
Water Supply Types Public
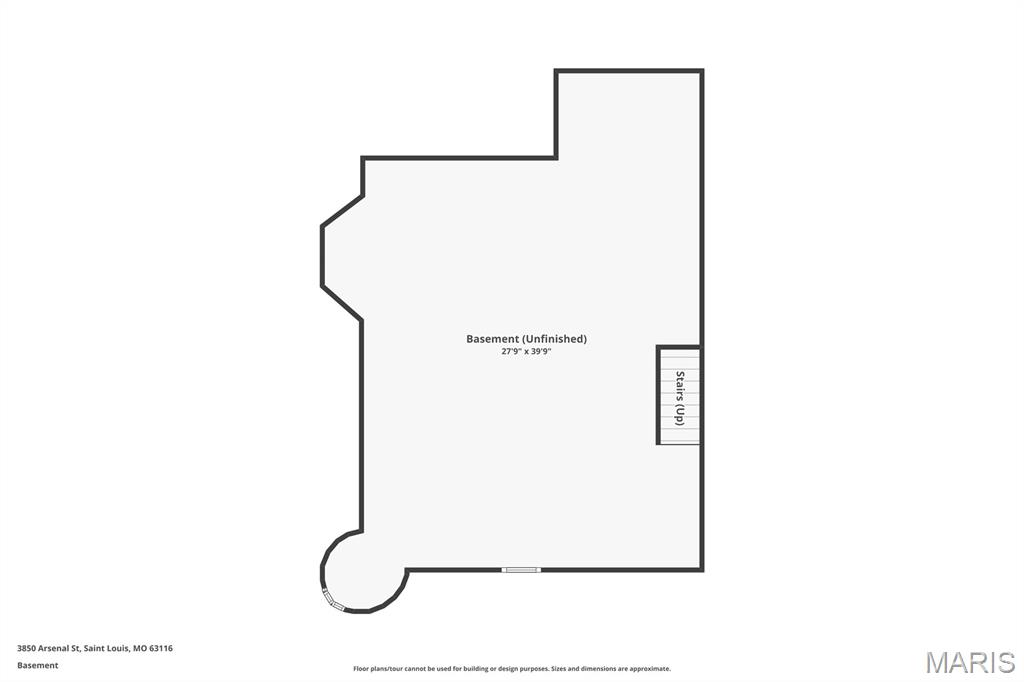
Basement Type 8 ft + Pour
Basement Description 8 ft + Pour
Fee Details
Taxes 9059
Taxes Year 2025
Land Details
Lot Size 5401.44
Acreage 0.12
Total Size 5401.44
Irregular No
Lot Description Near Park
Outdoor Area Near Park
Pool No
Private Pool No
Shoreline No
Sewers Public Sewer
Attractions
Elementary School Mann Elem.
Middle School Fanning Middle Community Ed.
High School Roosevelt High
High School District St. Louis City
Rooms
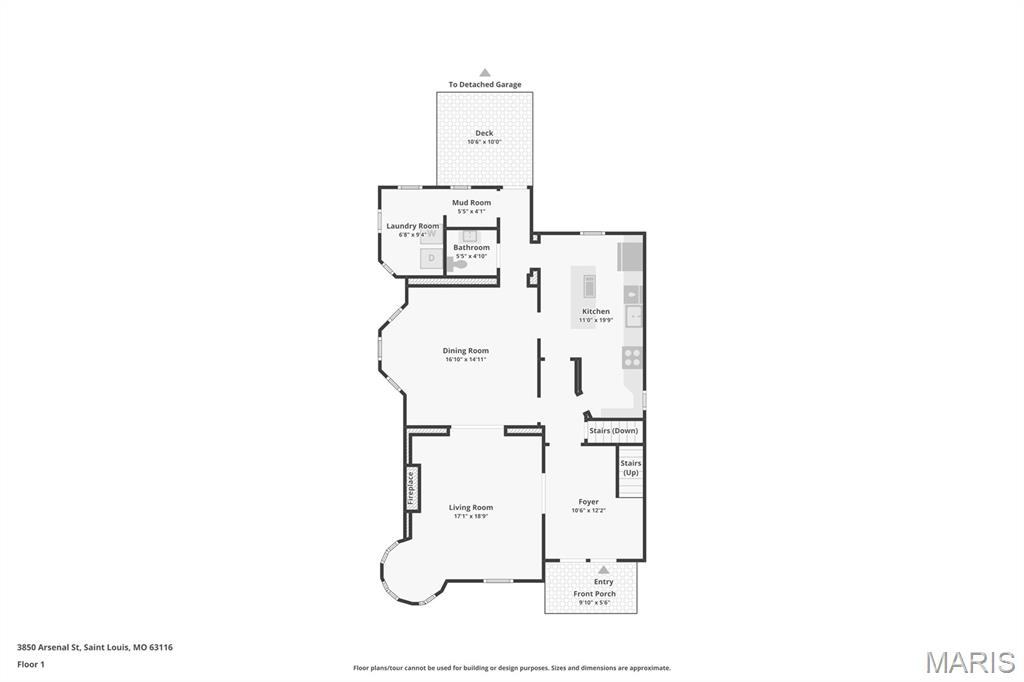
Living Room 17 x 19 ftMain
Dining Room 17 x 15 ftMain
Kitchen 11 x 20 ft
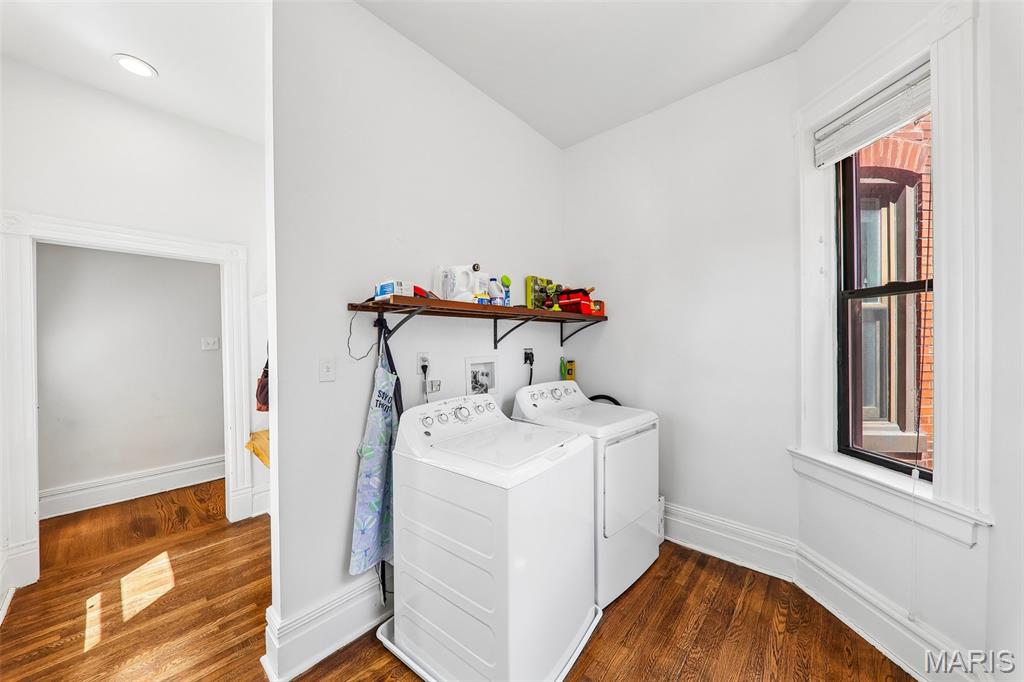
Laundry 7 x 9 ftMain
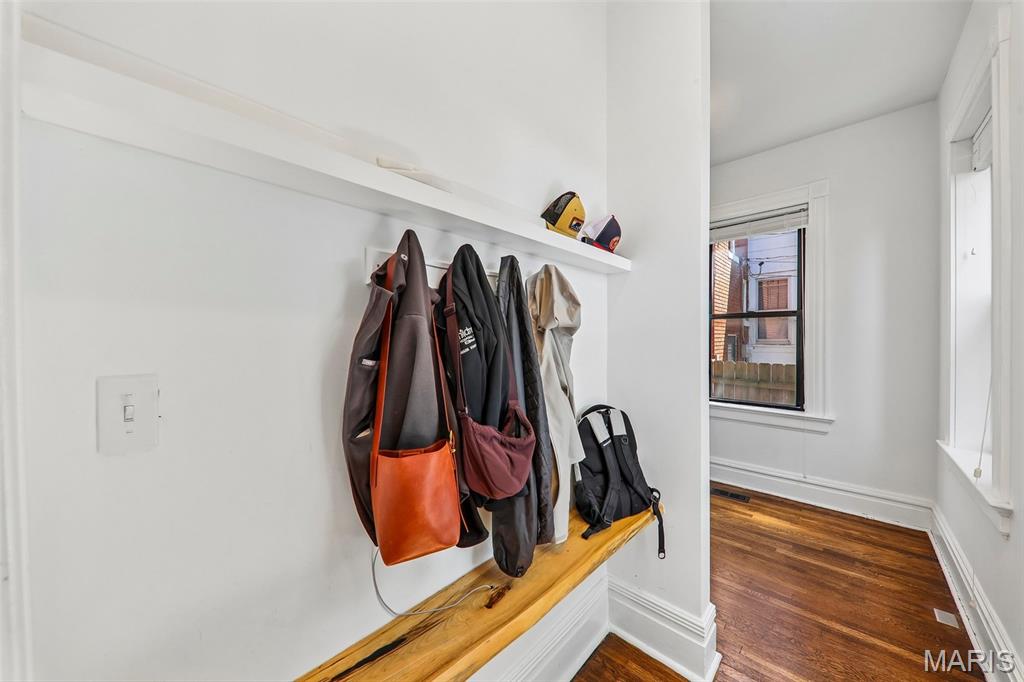
Mud Room 5 x 4 ftMain
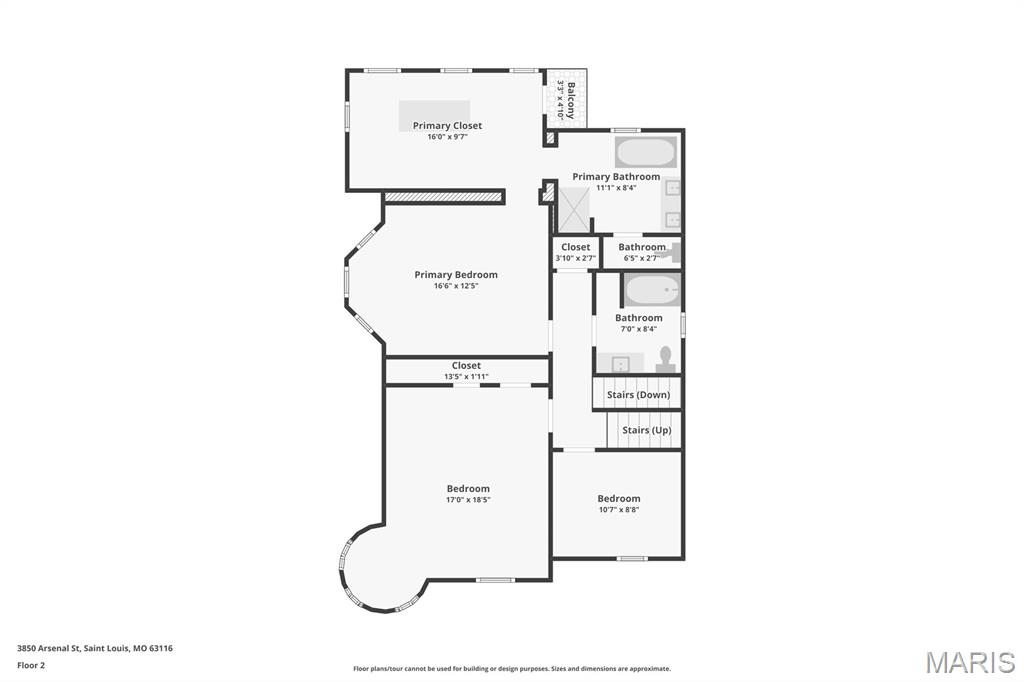
Primary Bedroom 17 x 12 ftSecond
Bedroom 2 17 x 18 ftSecond
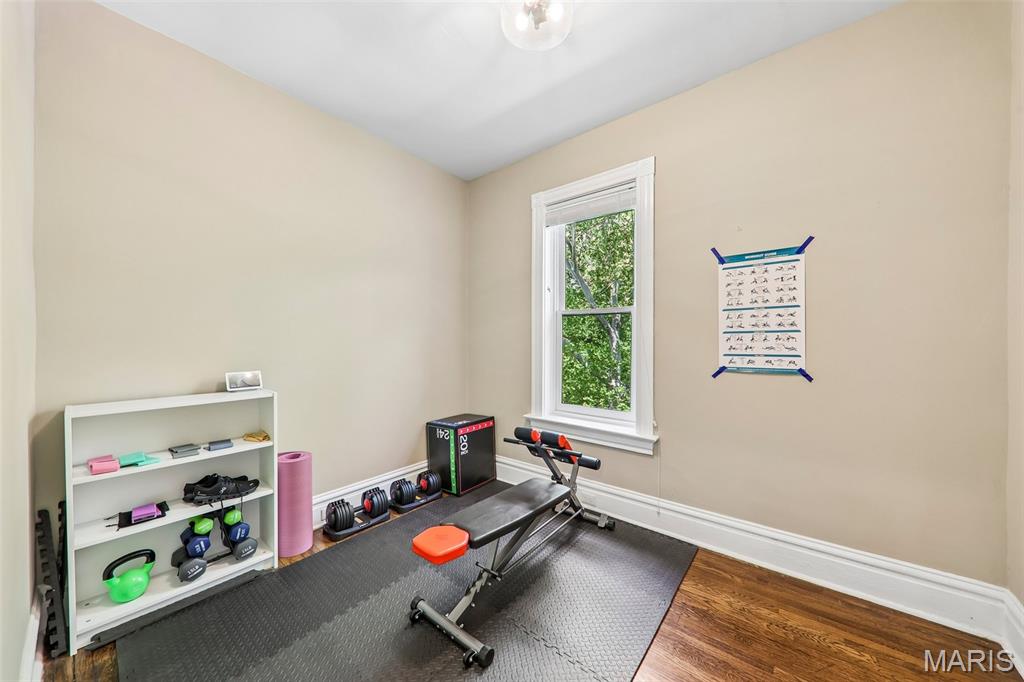
Bedroom 3 11 x 9 ftSecond
Primary Bathroom 11 x 8 ftSecond
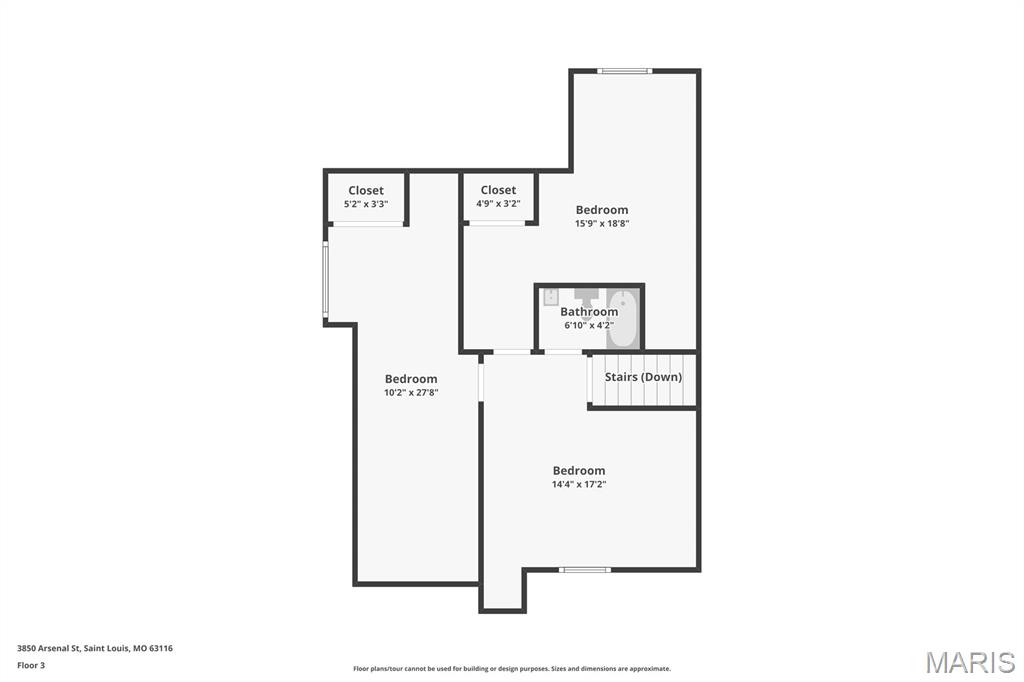
Bedroom 4 10 x 27 ftThird
Bedroom 5 15 x 19 ftThird
Other
Status Sold
Location

The IDX information provided here is displayed exclusively for consumers' personal, non-commercial use and may not be used for any purpose other than to identify prospective properties consumers may be interested in purchasing.
All listing data, including but not limited to property descriptions, photos, square footage, and pricing, is compiled from various sources, has not been verified by the broker or MLS Grid, and is subject to change without notice. All properties are subject to prior sale, change, or withdrawal.
Real estate listings held by brokerage firms other than this broker are marked with the IDX logo or an explicit attribution line. Buyers and interested parties must independently verify all information.
Listings courtesy of MARIS as distributed by MLS Grid.
DMCA Copyright Notice
Krista Hartmann Home Team respects the intellectual property rights of others. If you believe any content or images on this website infringe upon your copyright, please review our full DMCA Policy and Submission Procedures at https://kristahartmann.com/dmca to file an official takedown request.
Notifications must be sent directly to our Registered Copyright Agent:
Designated Agent: Krista Hartmann Home Team
Email: [email protected]
Address: 8081 Manchester Rd. St. Louis, MO 63144